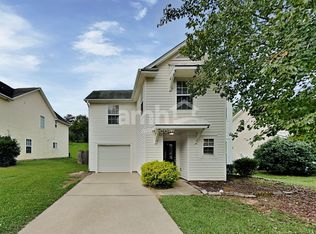
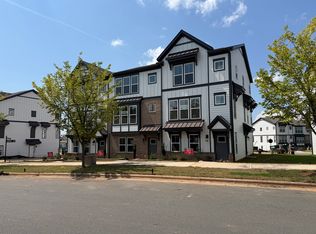
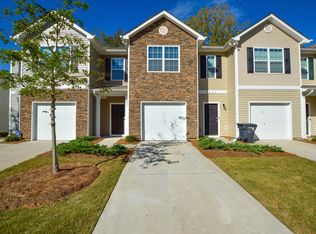
Located in the sought-after Seven Oaks community, this well-maintained two-story home offers space, privacy, and convenience. Set on one of the largest and most private cul-de-sac lots in the neighborhood, it's perfect for comfortable everyday living.
The main level features a half bath, ample storage, and an open-concept layout with a large great room and a dedicated dining area ideal for both daily use and entertaining. Upstairs, the primary suite includes a large walk-in closet and a spa-style bathroom with dual sinks and a soaking tub. Two additional bedrooms, a full bath, a laundry room, and a flexible loft area complete the second floor.
The private backyard offers plenty of room to relax and enjoy nature, and the oversized two-car garage provides extra storage space.
As a resident of Seven Oaks, you'll have access to community amenities including a clubhouse, pool, and playground. The home is also conveniently located near Reedy Creek Park, shopping, dining, and major highways.
Highlights:
3 Bedrooms + Loft | 2.5 Bathrooms
Primary Suite with large Bathroom & Walk-In Closet
Large Private Lot on Quiet Cul-de-Sac
Open Living & Dining Areas
Oversized 2-Car Garage
Access to Clubhouse, Pool & Playground
Convenient to Parks, Schools, and Highways
Renter covers utilities (electric, internet) and lawn care. No smoking. No pets.
House for rent
Single family residence
Available Mon Oct 19 2026
No pets
Air conditioner, central air
In unit laundry
Attached garage parking
Heat pump
What's special
Well-maintained two-story homeFlexible loft areaLaundry roomAmple storageHalf bathPrimary suiteLarge walk-in closet
- 16 hours |
- -- |
- -- |
Zillow last checked:
Listing updated:
Travel times
Facts & features
Interior
Bedrooms & bathrooms
- Bedrooms: 3
- Bathrooms: 3
- Full bathrooms: 2
- 1/2 bathrooms: 1
Heating
- Heat Pump
Cooling
- Air Conditioner, Central Air
Appliances
- Included: Dishwasher, Dryer, Microwave Oven, Oven, Refrigerator, Washer
- Laundry: In Unit
Features
- Walk In Closet
- Flooring: Carpet, Hardwood, Tile
Interior area
- Total interior livable area: 2,609 sqft
Property
Parking
- Parking features: Attached, Garage
- Has attached garage: Yes
- Details: Contact manager
Details
- Additional structures: Garage(s)
- Parcel number: 10503166
Construction
Type & style
- Home type: SingleFamily
- Property subtype: Single Family Residence
Community & HOA
Location
- Region: Charlotte
Financial & listing details
- Lease term: 1 Year
Nearby apartments for rent

Price history
| Date | Event | Price |
|---|---|---|
| 10/14/2026 | Listed for rent | $2,500$1/sqft |
Source: Zillow Rentals Report a problem | ||
| 9/2/2025 | Listing removed | $2,500$1/sqft |
Source: Zillow Rentals Report a problem | ||
| 8/31/2025 | Listed for rent | $2,500$1/sqft |
Source: Zillow Rentals Report a problem | ||
| 8/4/2025 | Sold | $440,000$169/sqft |
Source:  Canopy MLS as distributed by MLS GRID #4279645 Report a problem Canopy MLS as distributed by MLS GRID #4279645 Report a problem | ||
| 7/18/2025 | Pending sale | $440,000$169/sqft |
Source: Canopy MLS as distributed by MLS GRID #4279645 Report a problem | ||
| 7/10/2025 | Listed for sale | $440,000+76%$169/sqft |
Source: Canopy MLS as distributed by MLS GRID #4279645 Report a problem | ||
| 11/10/2016 | Sold | $250,000$96/sqft |
Source: Public Record Report a problem | ||