PAID-OFF SOLAR. MOUNTAIN VIEWS. A BACKYARD THAT DOES HALF THE ENTERTAINING FOR YOU. No solar lease, no loan, no payment: this pueblo-style home owns its panels outright.Out back, the private yard steps up in terraces, and every level looks out on the mountains. Cook and dine on the covered upper patio, then spread out on the open lower patio. The storage shed handles the rest.Inside, a corner wood-burning fireplace sets the tone in the living room. The kitchen is updated and built to last, with solid wood cabinets, granite counters, and modern appliances and a tankless water heater. Stained concrete and tile floors carry through the main living areas, designer touches show up in every room, and the bedrooms have brand-new carpet.Close to everything the NE Heights has to offer, and one you'll want to see in person. Schedule your showing today!
For sale
$390,000
9404 Spain Rd NE, Albuquerque, NM 87111
3beds
1,683sqft
Single Family Residence
Built in 1979
10,454 Square Feet Lot
$399,700 Zestimate®
$232/sqft
$-- HOA
What's special
Corner wood-burning fireplaceMountain viewsStorage shedModern appliancesTankless water heaterGranite countersSolid wood cabinets
- 6 hours
- 271
- 15
Zillow last checked:
Listing updated:
Listed by:
Jason Wesley Dencklau 505-401-6178,
Coldwell Banker Legacy 505-828-1000,
Bree Lorentzen Dencklau 505-331-8623,
Coldwell Banker Legacy
Source: SWMLS,MLS#: 1113895
Facts & features
Interior
Bedrooms & bathrooms
- Bedrooms: 3
- Bathrooms: 2
- Full bathrooms: 1
- 3/4 bathrooms: 1
Heating
- Central, Forced Air, Natural Gas
Cooling
- Refrigerated
Appliances
- Included: Dryer, Dishwasher, Free-Standing Electric Range, Disposal, Refrigerator, Self Cleaning Oven, Washer
- Laundry: Electric Dryer Hookup
Features
- Breakfast Bar, Breakfast Area, Ceiling Fan(s), Entrance Foyer, Great Room, Main Level Primary, Shower Only, Skylights, Separate Shower, Cable TV
- Flooring: Carpet, Concrete, Tile
- Windows: Double Pane Windows, Insulated Windows, Skylight(s)
- Has basement: No
- Number of fireplaces: 1
- Fireplace features: Wood Burning
Interior area
- Total structure area: 1,683
- Total interior livable area: 1,683 sqft
Video & virtual tour
Property
Parking
- Total spaces: 2
- Parking features: Garage
- Garage spaces: 2
Features
- Levels: One
- Stories: 1
- Patio & porch: Covered, Deck, Patio
- Exterior features: Deck, Privacy Wall, Private Yard
- Fencing: Back Yard,Wall
- Has view: Yes
Lot
- Size: 10,454 Square Feet
- Features: Landscaped, Views
Details
- Additional structures: Storage
- Parcel number: 102006141628111723
- Zoning description: R-1C*
- Special conditions: Standard
Construction
Type & style
- Home type: SingleFamily
- Architectural style: Pueblo
- Property subtype: Single Family Residence
Materials
- Frame, Stucco
- Roof: Flat
Condition
- Resale
- New construction: No
- Year built: 1979
Utilities & green energy
- Sewer: Public Sewer
- Water: Public
- Utilities for property: Electricity Connected, Natural Gas Connected, Sewer Connected, Water Connected
Green energy
- Energy generation: Solar
Community & HOA
Community
- Security: Window Bars
- Subdivision: Bear Canyon Estates
Location
- Region: Albuquerque
Financial & listing details
- Price per square foot: $232/sqft
- Tax assessed value: $341,900
- Annual tax amount: $5,256
- Date on market: 11/12/2026
- Listing terms: Cash,Conventional,FHA,VA Loan
Estimated market value
$399,700
$376,000 - $424,000
$2,460/mo
Price history
| Date | Event | Price |
|---|---|---|
| 11/12/2026 | Listed for sale | $390,000+100%$232/sqft |
Source:  SWMLS #1113895 Report a problem | ||
| 9/10/2012 | Listing removed | $195,000$116/sqft |
Source: Keller Williams Realty #741178 Report a problem | ||
| 8/28/2012 | Listed for sale | $195,000-7.1%$116/sqft |
Source: Keller Williams Realty #741178 Report a problem | ||
| 10/7/2011 | Listing removed | $210,000$125/sqft |
Source: Coldwell Banker Legacy #708631 Report a problem | ||
| 5/30/2011 | Price change | $210,000-6.7%$125/sqft |
Source: Legacy #708631 Report a problem | ||
| 4/22/2011 | Listed for sale | $225,000$134/sqft |
Source: Vflyer Homes Report a problem | ||
| 1/24/2011 | Listing removed | $225,000$134/sqft |
Source: Coldwell Banker Legacy #686905 Report a problem | ||
| 11/11/2010 | Price change | $225,000-2.2%$134/sqft |
Source: Coldwell Banker Legacy #686905 Report a problem | ||
| 8/15/2010 | Price change | $230,000-4.2%$137/sqft |
Source: Coldwell Banker Legacy #686905 Report a problem | ||
| 7/29/2010 | Price change | $240,000-4%$143/sqft |
Source: Coldwell Banker Legacy #686905 Report a problem | ||
| 7/4/2010 | Listed for sale | $250,000$149/sqft |
Source: Coldwell Banker Legacy #686905 Report a problem | ||
Public tax history
| Year | Property taxes | Tax assessment |
|---|---|---|
| 2025 | $5,257 +57.7% | $113,955 +40.6% |
| 2024 | $3,334 +1.8% | $81,028 +3% |
| 2023 | $3,276 +107.1% | $78,668 +3% |
| 2022 | $1,582 -48.2% | $76,376 +3% |
| 2021 | $3,055 +1.7% | $74,152 +3% |
| 2020 | $3,002 | $71,993 +2.6% |
| 2019 | -- | $70,149 |
| 2018 | $2,573 -8.6% | $70,149 +3% |
| 2017 | $2,816 +6.4% | $68,106 +6.1% |
| 2016 | $2,646 -95.8% | $64,196 +3% |
| 2015 | $62,328 +2347.8% | $62,328 +0.6% |
| 2014 | $2,546 | $61,965 +3% |
| 2013 | $2,546 | $60,161 +3.6% |
| 2012 | -- | $58,048 +3% |
| 2011 | -- | $56,358 +3% |
| 2010 | -- | $54,722 -16.1% |
| 2009 | -- | $65,193 +3% |
| 2008 | -- | $63,293 +3% |
| 2007 | -- | $61,451 +3% |
| 2006 | -- | $59,661 +26.4% |
| 2005 | -- | $47,205 +3% |
| 2004 | -- | $45,830 +3% |
| 2003 | -- | $44,495 |
| 2002 | -- | $44,495 +1.1% |
| 2001 | -- | $44,029 +4.2% |
| 2000 | -- | $42,262 |
Find assessor info on the county website
Monthly payment
Est. payment
Payment breakdown
Explore the cost of this home by adjusting the details. Changes won't be saved.Climate risks
Neighborhood: 87111
Nearby schools
Schools provided by the listing agent
- Elementary: Osuna
- Middle: Madison
- High: Sandia
Source: SWMLS. This data may not be complete. We recommend contacting the local school district to confirm school assignments for this home.


Similar homes
- $378,5003 bd2 ba1.5k sqft11301 Pinos Altos Ave NE, Albuquerque, NM 87111For Sale
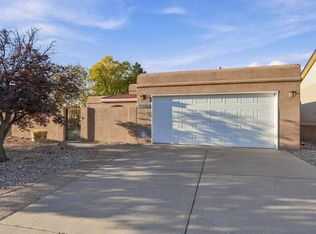 MLS ID #1113822, Patricia Lynne Cordova, RE/MAX ELEVATE. SWMLS
- $465,0004 bd2 ba1.9k sqft9517 Gutierrez Rd NE, Albuquerque, NM 87111For Sale
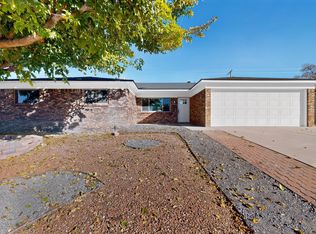 MLS ID #1113842, Kaden Slater, Realty One of New Mexico. SWMLS
- $395,0003 bd2 ba1.8k sqft10336 Karen Ave NE, Albuquerque, NM 87111For Sale
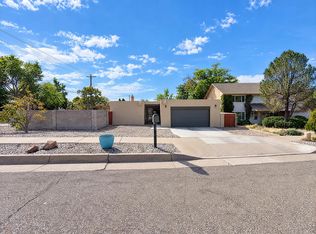 MLS ID #1113006, Tara Jones, Opendoor Brokerage, LLC. SWMLS
- $375,0003 bd2 ba1.5k sqft10513 Camino Del Oso NE, Albuquerque, NM 87111For Sale
 MLS ID #1113170, Leslie A Villareal, The Villarealty Group. SWMLS
