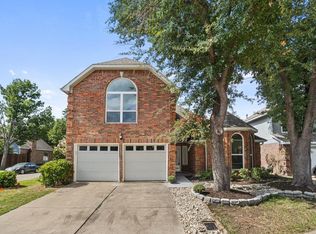
Seller offering up to 2% in seller credits to use towards rate buy down or closing costs with preferred lender. Don't miss this gem in the highly sought-after Santa Fe Trace community! Perfectly positioned along the canal, this home offers an active and connected lifestyle with 7.5 miles of scenic trails just outside your door. Enjoy peaceful mornings on the covered patio, unwind in the hot tub, or take in the stunning fall colors beneath the mature trees that make this neighborhood so special. From the trails, you can easily walk to the local library, aquatic center, shops, and restaurants. Inside, the home has been thoughtfully updated with a new roof, furnace, AC, siding, appliances, and flooring, providing both comfort and peace of mind. Located within highly rated Coppell ISD, this beautiful home combines neighborhood charm with unbeatable convenience, offering quick access to I-635, I-35, Highway 121, George Bush Turnpike, and DFW Airport. A rare opportunity to enjoy nature, community, and accessibility all in one exceptional location.
For sale
$445,000
9405 Ruidosa Trl, Irving, TX 75063
3beds
1,628sqft
Single Family Residence
Built in 1989
5,401 Square Feet Lot
$428,300 Zestimate®
$273/sqft
$33/mo HOA
What's special
New roof
- 9 days
- 526
- 53
Likely to sell faster than
Zillow last checked:
Listing updated:
Listed by:
Travis Johnson 0810664 512-954-2088,
Keller Williams Realty 512-448-4111
Source: NTREIS,MLS#: 21428463
Facts & features
Interior
Bedrooms & bathrooms
- Bedrooms: 3
- Bathrooms: 3
- Full bathrooms: 2
- 1/2 bathrooms: 1
Primary bedroom
- Level: First
- Dimensions: 0 x 0
Bedroom
- Level: First
- Dimensions: 0 x 0
Living room
- Level: First
- Dimensions: 0 x 0
Heating
- Central, Natural Gas
Cooling
- Central Air, Ceiling Fan(s), Electric
Appliances
- Included: Convection Oven, Dishwasher, Disposal, Gas Range, Gas Water Heater, Microwave, Water Purifier
- Laundry: Washer Hookup, Dryer Hookup, Laundry in Utility Room
Features
- Dry Bar, High Speed Internet, Vaulted Ceiling(s)
- Flooring: Carpet, Laminate, Vinyl
- Windows: Window Coverings
- Has basement: No
- Number of fireplaces: 1
- Fireplace features: Living Room, Wood Burning
Interior area
- Total interior livable area: 1,628 sqft
Video & virtual tour
Property
Parking
- Total spaces: 2
- Parking features: Concrete, Door-Single, Driveway, Garage Faces Front, Garage, Garage Door Opener
- Attached garage spaces: 2
Features
- Levels: Two
- Stories: 2
- Patio & porch: Patio, Covered, Deck
- Exterior features: Deck, Lighting, Outdoor Living Area, Rain Gutters
- Pool features: None
- Fencing: Partial,Wood
- On waterfront: Yes
- Waterfront features: Canal Access
Lot
- Size: 5,401 Square Feet
- Dimensions: 38 x 110
- Features: Greenbelt, Sprinkler System
Details
- Additional structures: Gazebo
- Parcel number: 324698000A0080000
- Other equipment: Satellite Dish
Construction
Type & style
- Home type: SingleFamily
- Architectural style: Traditional,Detached
- Property subtype: Single Family Residence
Materials
- Brick
- Foundation: Slab
- Roof: Composition,Shingle
Condition
- Resale
- Year built: 1989
Utilities & green energy
- Sewer: Public Sewer
- Water: Public
- Utilities for property: Natural Gas Available, Sewer Available, Water Available
Green energy
- Energy efficient items: Water Heater
- Indoor air quality: Ventilation
Community & HOA
Community
- Features: Trails/Paths
- Security: Carbon Monoxide Detector(s), Smoke Detector(s)
- Subdivision: Santa Fe Trace
HOA
- Has HOA: Yes
- Services included: Maintenance Structure
- HOA fee: $400 annually
- HOA name: Valley Ranch Master Association Inc.
- HOA phone: 972-869-1430
Location
- Region: Irving
Financial & listing details
- Price per square foot: $273/sqft
- Tax assessed value: $458,620
- Annual tax amount: $10,067
- Date on market: 11/10/2026
- Cumulative days on market: 10 days
- Listing terms: Cash,Conventional,VA Loan
Estimated market value
$428,300
$407,000 - $450,000
$2,632/mo
Price history
| Date | Event | Price |
|---|---|---|
| 11/10/2026 | Listed for sale | $445,000+48.3%$273/sqft |
Source: NTREIS #21428463 Report a problem | ||
| 1/10/2019 | Sold | -- |
Source: Agent Provided Report a problem | ||
| 12/13/2018 | Pending sale | $299,999$184/sqft |
Source: United Real Estate #13976790 Report a problem | ||
| 11/29/2018 | Listed for sale | $299,999+52.4%$184/sqft |
Source: United Real Estate #13976790 Report a problem | ||
| 12/7/2011 | Listing removed | $196,900$121/sqft |
Source: Marilyn Hammons Real Estate #11626610 Report a problem | ||
| 7/14/2011 | Listed for sale | $196,900$121/sqft |
Source: Marilyn Hammons Real Estate #11626610 Report a problem | ||
Public tax history
| Year | Property taxes | Tax assessment |
|---|---|---|
| 2025 | $7,434 -25.1% | $458,620 -2% |
| 2024 | $9,925 +51.1% | $467,980 +8.3% |
| 2023 | $6,567 -7.7% | $432,200 +27.5% |
| 2022 | $7,112 +0.3% | $338,950 +7.9% |
| 2021 | $7,091 -1.5% | $314,250 |
| 2020 | $7,202 +15.5% | $314,250 |
| 2019 | $6,234 +5.3% | $314,250 +11.3% |
| 2018 | $5,919 +10.5% | $282,230 +21.1% |
| 2017 | $5,356 -0.5% | $233,130 |
| 2016 | $5,382 +10.4% | $233,130 +8.2% |
| 2015 | $4,874 | $215,490 +8.8% |
| 2014 | $4,874 | $198,070 |
| 2013 | -- | -- |
| 2012 | -- | -- |
| 2011 | -- | -- |
| 2010 | -- | -- |
| 2009 | -- | -- |
| 2008 | -- | -- |
| 2007 | -- | -- |
| 2005 | -- | -- |
| 2004 | -- | -- |
| 2003 | -- | -- |
| 2002 | -- | -- |
| 2001 | -- | -- |
Find assessor info on the county website
Monthly payment
Est. payment
Payment breakdown
Explore the cost of this home by adjusting the details. Changes won't be saved.Climate risks
Neighborhood: Valley Ranch
Nearby schools
Schools provided by the listing agent
- Elementary: Valleyranc
- Middle: Coppelleas
- High: Coppell
- District: Coppell ISD
Source: NTREIS. This data may not be complete. We recommend contacting the local school district to confirm school assignments for this home.

Similar homes
- $414,9003 bd3 ba1.6k sqft800 Fallen Leaf Ct, Irving, TX 75063For Sale
 MLS ID #21393534, Mina Vatankhah. NTREIS
- $450,0003 bd2 ba1.7k sqft204 Meredith Ct, Irving, TX 75063For Sale
 MLS ID #21354968, Jessica Russell. NTREIS
- $525,0004 bd2 ba2.1k sqft10112 Norman Ct, Irving, TX 75063For Sale
 MLS ID #21411423, Sylvia Henderson. NTREIS
- $374,9992 bd3 ba1.6k sqft301 Stoneledge, Irving, TX 75063For Sale
 MLS ID #21305764, Denise Cook. NTREIS
