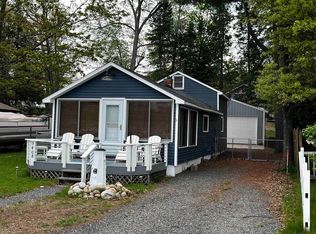
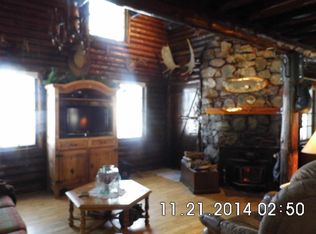
Experience the ultimate in comfort and functionality with this stunning 2-bedroom, 2-full bath home with breathtaking views of Lake St. Helen. Built in 1994 and boasting an impressive 1,344 sq ft of thoughtfully designed & newly updated living space. This residence features modern amenities such as natural gas forced-air heating and central air conditioning, ensuring your comfort in every season. Step outside to appreciate the exterior features like the amazing 40' covered front porch, durable vinyl siding, a concrete driveway, and a crawl space foundation, all contributing to the home's longevity and appeal. The inviting back deck is perfect for outdoor relaxation and gatherings complimented by a fenced yard and a handy storage shed. A standout feature of this property is the expansive 22 x 40 insulated and heated garage with concrete floor and electric, equipped with a loft and 220-amp service, making it an ideal haven for vehicles, boats, recreational toys, or a workshop. This home is not just a place to live, with Association access to Tippedy Private Beach area and Dock Space through the Association, it's a lifestyle waiting to be embraced that will inspire you everyday. Minimum 1 hour advance notice for showings. Pre-Approval or Proof of Funds must be provided before showing
Sold for $270,000
Zillow last checked:
Listing updated:
Source: WWMLS,MLS#: 201839260
Price history
| Date | Event | Price |
|---|---|---|
| 7/22/2026 | Sold | $270,000-6.9%$201/sqft |
Source:  WWMLS #201839260 Report a problem WWMLS #201839260 Report a problem | ||
| 7/11/2026 | Pending sale | $289,999$216/sqft |
Source: WWMLS #201839260 Report a problem | ||
| 6/29/2026 | Price change | $289,999-3.3%$216/sqft |
Source: WWMLS #201839260 Report a problem | ||
| 4/6/2026 | Listed for sale | $299,999+0.2%$223/sqft |
Source: WWMLS #201839260 Report a problem | ||
| 9/15/2025 | Listing removed | $299,500$223/sqft |
Source: WWMLS #201835145 Report a problem | ||
| 8/6/2025 | Price change | $299,500-3.2%$223/sqft |
Source: WWMLS #201835145 Report a problem | ||
| 6/10/2025 | Listed for sale | $309,500-7.6%$230/sqft |
Source:  Realcomp II #20251006524 Report a problem Realcomp II #20251006524 Report a problem | ||
| 6/3/2025 | Listing removed | $335,000$249/sqft |
Source: Realcomp II #20250023883 Report a problem | ||
| 4/8/2025 | Listed for sale | $335,000$249/sqft |
Source: Realcomp II #20250023883 Report a problem | ||
| 10/12/2024 | Listing removed | $335,000$249/sqft |
Source: WWMLS #201832076 Report a problem | ||
| 10/7/2024 | Listed for sale | $335,000+168%$249/sqft |
Source: Realcomp II #20240075512 Report a problem | ||
| 6/18/2015 | Sold | $125,000$93/sqft |
Source: WWMLS #21116550 Report a problem | ||


Get pre-qualified for a loan
At Zillow Home Loans, we can pre-qualify you in as little as 5 minutes with no impact to your credit score.An equal housing lender. NMLS #10287.
