
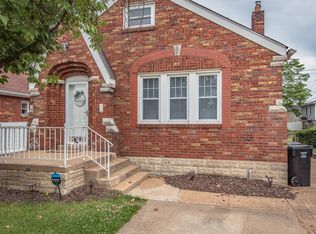
Full of charm and character this 2-bedroom, 1-bath home is filled with thoughtful updates and surprising hidden storage throughout. Gleaming wood floors and abundant natural light highlight the main level, where the living room flows seamlessly into a kitchen/dining combo ideal for everyday living and entertaining. The kitchen features under-cabinet lighting, a pantry, and clever hidden storage. The beautifully tiled bath features a heated tile floor for everyday comfort and luxury. An enclosed breezeway adds a versatile bonus space with laundry hookups and access to the one-car garage and a large, peaceful deck overlooking the private, fenced backyard perfect for relaxing or hosting guests. The partially finished walkout basement offers a flexible family room with a pocket door for two separate spaces, plus a storage room and a utility room with second laundry hookups and sink. Wide driveway allows side-by-side parking while the garage includes a small workshop space. Newer A/C and hot water heater. Seller is offering a Choice home warranty for added peace of mind. A special home full of character, comfort, and room to grow. Come fall in love!
Closed
Zillow last checked:
Listing updated:
Bought with:
Trish Wolf, 2017010889
EXP Realty, LLC
Source: MARIS,MLS#: 26003821 Originating MLS: Southern Gateway Association of REALTORS
Originating MLS: Southern Gateway Association of REALTORSPrice history
| Date | Event | Price |
|---|---|---|
| 4/8/2026 | Sold | -- |
Source:  MARIS #26003821 Report a problem MARIS #26003821 Report a problem | ||
| 2/23/2026 | Pending sale | $220,000$211/sqft |
Source: MARIS #26003821 Report a problem | ||
| 2/10/2026 | Listed for sale | $220,000+40.2%$211/sqft |
Source: MARIS #26003821 Report a problem | ||
| 9/27/2021 | Sold | -- |
Source: MARIS #21050236 Report a problem | ||
| 8/14/2021 | Pending sale | $156,900$150/sqft |
Source: MARIS #21050236 Report a problem | ||
| 8/10/2021 | Listed for sale | $156,900$150/sqft |
Source: MARIS #21050236 Report a problem | ||
| 7/30/2021 | Listing removed | -- |
Source:  Berkshire Hathaway HomeServices Report a problem Berkshire Hathaway HomeServices Report a problem | ||
| 7/19/2021 | Pending sale | $156,900$150/sqft |
Source:  Berkshire Hathaway HomeServices Select Properties #21050236 Report a problem Berkshire Hathaway HomeServices Select Properties #21050236 Report a problem | ||
| 7/19/2021 | Contingent | $156,900$150/sqft |
Source: MARIS #21050236 Report a problem | ||
| 7/16/2021 | Listed for sale | $156,900+74.5%$150/sqft |
Source: MARIS #21050236 Report a problem | ||
| 3/9/2011 | Sold | -- |
Source: Public Record Report a problem | ||
| 1/1/2011 | Price change | $89,900-9.5%$86/sqft |
Source: NRT StLouis #10009377 Report a problem | ||
| 12/19/2010 | Price change | $99,300-0.1%$95/sqft |
Source: NRT StLouis #10009377 Report a problem | ||
| 12/4/2010 | Price change | $99,400-0.1%$95/sqft |
Source: NRT StLouis #10009377 Report a problem | ||
| 11/21/2010 | Price change | $99,500-0.1%$95/sqft |
Source: NRT StLouis #10009377 Report a problem | ||
| 11/15/2010 | Price change | $99,600-0.1%$95/sqft |
Source: NRT StLouis #10009377 Report a problem | ||
| 11/6/2010 | Price change | $99,700-0.1%$95/sqft |
Source: NRT StLouis #10009377 Report a problem | ||
| 10/31/2010 | Price change | $99,800-0.1%$96/sqft |
Source: NRT StLouis #10009377 Report a problem | ||
| 8/6/2010 | Price change | $99,900-4.8%$96/sqft |
Source: NRT StLouis #10009377 Report a problem | ||
| 6/19/2010 | Price change | $104,900-8.8%$100/sqft |
Source: NRT StLouis #10009377 Report a problem | ||
| 2/19/2010 | Listed for sale | $115,000$110/sqft |
Source: NRT StLouis #10009377 Report a problem | ||
Get a cash offer in 3 minutes
Find out how much your home could sell for in as little as 3 minutes with a no-obligation cash offer.
Estimated market value
$215,900
