NEW ROOF OCTOBER 2026!!! Welcome to 9408 Garrett Road in Maurice's Victoria Manor subdivision! This 3 bedroom, 2 bathroom home offers 1,468 square feet of living space with a functional layout and plenty of room to spread out. Inside, you'll find no carpet throughout, a spacious kitchen, and separate living and dining areas that make entertaining easy. The living room features an added fireplace, creating a warm focal point, while the generously sized primary suite and spacious secondary bedrooms offer plenty of room and closet storage. Out back, enjoy an extensive covered patio that's perfect for relaxing or hosting guests, along with a large front yard and two oversized side yards offering plenty of outdoor space. With no HOA, this property offers flexibility and space both inside and out. Schedule your showing and come see all that this Maurice home has to offer!
For sale
$225,000
9408 Garrett Rd, Maurice, LA 70555
3beds
1,468sqft
Single Family Residence
Built in 2011
0.3 Acres Lot
$217,400 Zestimate®
$153/sqft
$-- HOA
What's special
Plenty of outdoor spaceTwo oversized side yardsFunctional layoutExtensive covered patioLarge front yardGenerously sized primary suiteSpacious kitchen
- 11 hours
- 65
- 9
Zillow last checked:
Listing updated:
Listed by:
Brandon Bourque,
Compass 337-233-9700
Source: ROAM MLS,MLS#: 200JNI
Facts & features
Interior
Bedrooms & bathrooms
- Bedrooms: 3
- Bathrooms: 2
- Full bathrooms: 2
Primary bedroom
- Level: First
- Area: 196 Square Feet
- Dimensions: 14x14
Bedroom
- Level: First
- Area: 91 Square Feet
- Dimensions: 10x9.10
Bedroom
- Level: First
- Area: 91 Square Feet
- Dimensions: 10x9.10
Dining room
- Level: First
- Area: 91.1 Square Feet
- Dimensions: 9.11x10
Living room
- Level: First
- Area: 221 Square Feet
- Dimensions: 13x17
Heating
- Central, Electric
Cooling
- Central Air, Ceiling Fan(s)
Appliances
- Included: Dryer, Disposal, Dishwasher, Electric Range, Microwave, Refrigerator, Washer, Stainless Steel Appliance(s), Oven
- Laundry: Electric Dryer Hookup, Washer Hookup
Features
- Double Vanity, Pantry, Storage, Crown Molding, Garden Tub, Shower/Tub Combo
- Flooring: Laminate, Tile
- Windows: Double Pane Windows, Shutters
- Number of fireplaces: 1
- Fireplace features: Ventless
Interior area
- Total interior livable area: 1,468 sqft
Property
Parking
- Total spaces: 2
- Parking features: Concrete
- Garage spaces: 2
Features
- Levels: One
- Stories: 1
- Exterior features: Lighting, Private Yard, Smart Camera(s)/Recording
- Fencing: Full,Wood
Lot
- Size: 0.3 Acres
- Dimensions: 120 x 128
- Features: Interior Lot, Landscaped, Level, Back Yard
Details
- Parcel number: RM051750
Construction
Type & style
- Home type: SingleFamily
- Architectural style: Traditional
- Property subtype: Single Family Residence
Materials
- Frame
- Foundation: Slab
- Roof: Composition
Condition
- Year built: 2011
Utilities & green energy
- Electric: Circuit Breakers
- Sewer: Septic Tank
- Water: Public
- Utilities for property: Electricity Available, Sewer Available, Water Connected, Internet Available
Community & HOA
Community
- Security: Carbon Monoxide Detector(s), Smoke Detector(s), Security System Owned
- Subdivision: Victoria Manor
HOA
- Has HOA: No
Location
- Region: Maurice
Financial & listing details
- Price per square foot: $153/sqft
- Tax assessed value: $179,760
- Annual tax amount: $929
- Date on market: 11/2/2026
- Listing terms: Cash,Conventional,FHA,USDA Loan,VA Loan
- Road surface type: Asphalt, Paved
Estimated market value
$217,400
$207,000 - $228,000
$1,604/mo
Price history
| Date | Event | Price |
|---|---|---|
| 11/2/2026 | Listed for sale | $225,000$153/sqft |
Source:  ROAM MLS #200JNI Report a problem | ||
| 11/10/2016 | Sold | -- |
Source: ROAM MLS #16005749 Report a problem | ||
| 4/24/2015 | Sold | -- |
Source: ROAM MLS #15261458 Report a problem | ||
| 9/15/2011 | Sold | -- |
Source: ROAM MLS #11228286 Report a problem | ||
Public tax history
| Year | Property taxes | Tax assessment |
|---|---|---|
| 2025 | $929 -0.1% | $17,976 |
| 2024 | $930 +14.2% | $17,976 +10% |
| 2023 | $815 +0.1% | $16,335 |
| 2022 | $814 | $16,335 |
| 2021 | $814 +0.1% | $16,335 |
| 2020 | $813 +20.3% | $16,335 +10% |
| 2019 | $676 -48.1% | $14,850 |
| 2018 | $1,302 +0.4% | $14,850 |
| 2017 | $1,298 | $14,850 |
| 2016 | $1,298 +12.2% | $14,850 +12.8% |
| 2015 | $1,157 -1.4% | $13,170 |
| 2014 | $1,173 -0.5% | $13,170 |
| 2013 | $1,179 -1.9% | $13,170 |
| 2012 | $1,201 | $13,170 |
Find assessor info on the county website
Monthly payment
Est. payment
Payment breakdown
Explore the cost of this home by adjusting the details. Changes won't be saved.Climate risks
Neighborhood: 70555
Nearby schools
Schools provided by the listing agent
- Elementary: Cecil Picard
- Middle: Northern Vermilion
- High: North Vermilion
Source: ROAM MLS. This data may not be complete. We recommend contacting the local school district to confirm school assignments for this home.
Similar homes
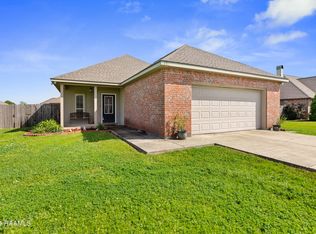
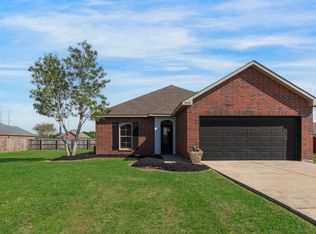
- $230,0003 bd2 ba1.6k sqft220 Crest Cove Dr, Maurice, LA 70555New Construction

 ROAM MLS
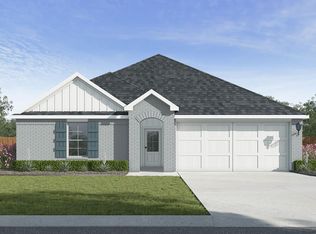
- $224,5003 bd2 ba1.4k sqft117 Esson Dr, Maurice, LA 70555New Construction
 ROAM MLS
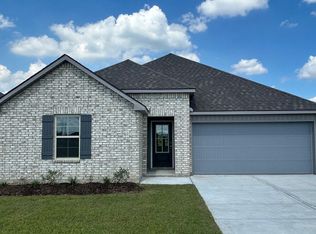
- $234,0004 bd2 ba1.7k sqft216 Crest Cove Dr, Maurice, LA 70555New Construction
 ROAM MLS
- $234,0004 bd2 ba1.7k sqft224 Crest Cove Dr, Maurice, LA 70555New Construction
 ROAM MLS
- $234,5003 bd2 ba1.6k sqft114 Esson Dr, Maurice, LA 70555New ConstructionROAM MLS
- $214,5003 bd2 ba1.2k sqft119 Esson Dr, Maurice, LA 70555New ConstructionROAM MLS
- $239,0003 bd2 ba1.4k sqft143 Rue Vlg, Maurice, LA 70555For SaleMLS ID #2600005747, Lynette Bagala, McGeeScott Realty. ROAM MLS
- $234,5003 bd2 ba1.6k sqft105 Esson Dr, Maurice, LA 70555New ConstructionROAM MLS
- $234,5003 bd2 ba1.6k sqft109 Esson Dr, Maurice, LA 70555New ConstructionROAM MLS
- $240,0003 bd2 ba1.6k sqft129 Village View Dr, Maurice, LA 70555For SaleMLS ID #2600009565, Elizabeth Delafosse, NextHome Cutting Edge Realty. ROAM MLS
- $264,5003 bd2 ba1.5k sqft115 Lilian Ln, Maurice, LA 70555New ConstructionROAM MLS
- $274,0003 bd2 ba1.6k sqft210 Carreras Ln, Maurice, LA 70555New ConstructionROAM MLS
- $265,0003 bd2 ba1.8k sqft130 Michael John, Maurice, LA 70555For SaleMLS ID #200HZY, Shannon Thibodeaux, Heart & Home Real Estate, LLC. ROAM MLS
- $265,0004 bd3 ba2k sqft126 Lucille Dr, Maurice, LA 70555For SaleMLS ID #2600006512, Jennifer Duhon, Century 21 Action Realty. ROAM MLS
