Skip main navigation
Sold for $345,000
  • $345,000

    9409 Mosley Loop Rd, Morris, AL 35116

    4beds
    2,225sqft
    Single Family Residence
    Built in 1994
    0.39 Acres Lot
    $345,000 Zestimate®
    $155/sqft
    $2,140 Estimated rent

    Home value

    $345,000

    $328,000 - $362,000

    $2,140/mo

    Zestimate® history
    Loading
    Loading...

    Owner options

    List your home for rent

    $2,140/mo

    Rent Zestimate®

    Find your next renter with Zillow Rental Manager. Plus, with online applications, you can quickly screen prospective tenants – for free.

    Learn more

    $2,140/mo

    Rent Zestimate®

    Refinance and save

    $2,055/mo

    Est. payment

    Refinancing to a lower rate could help reduce your monthly payments and save thousands over the life of the loan.

    See today's rates

    $2,055/mo

    Est. payment

    Explore your selling options

    Work with a Zillow partner agent

    Leverage their expertise and Zillow's premium Showcase listings to get your home seen by more buyers.

    Get started

    List with your own agent

    Get your home in front of millions of buyers by listing it on Zillow.

    Learn how to do it

    Sell it yourself

    Take full control of how buyers see your home on Zillow by listing For Sale by Owner (FSBO).

    List your home

    What's special

    Basement media roomUpdated bathLarge brick fireplaceDog wash hookupSolid-surface countertopsUpdated appliancesDouble vanity
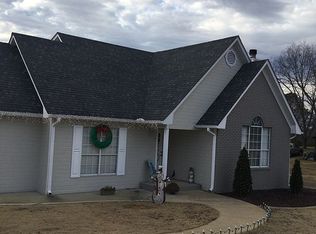
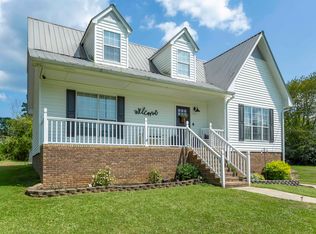
    This 4BR/2BA home offers incredible indoor and outdoor living with a basement media room, and exceptional entertaining spaces. Beautiful hardwoods welcome guests into a cozy living room featuring a large brick fireplace. The kitchen boasts updated appliances, solid-surface countertops, tile backsplash, island with breakfast bar, and a bay window overlooking the screened deck and backyard. Spacious owner's suite features LVP flooring and a custom accent wall. The updated bath shines with a double vanity, modern oversized shower, and customizable crown-molding accent lighting. Two additional bedrooms are on the main level. Downstairs you'll find a media/bonus room, 4th bedroom, full bath, and hidden safe room/storage area behind a Murphy bookcase door. Outside, enjoy a custom cooking station with grill, sink, prep space, firepit, raised garden beds, dog wash hookup, inground storm shelter, and a large 2-car garage. Storage building for additional space. A truly unique property!

    Zillow last checked:

    Listing updated:

    Listed by:

    Tami Hallman 205-223-9576,

    Keller Williams Realty Vestavia

    Bought with:

    Monica Mayfield

    Keller Williams Metro North

    Source: GALMLS,MLS#: 21455247MLS Logo

    Facts & features

    Interior

    Bedrooms & bathrooms
    • Bedrooms: 4
    • Bathrooms: 2
    • Full bathrooms: 2
    Rooms
    • Room types: Bedroom, Bonus Room, Breakfast Room (ROOM), Bathroom, Kitchen, Master Bathroom, Master Bedroom, Media Room
    Primary bedroom
    • Level: First
    Bedroom 1
    • Level: First
    Bedroom 2
    • Level: First
    Bedroom 3
    • Level: Basement
    Primary bathroom
    • Level: First
    Bathroom 1
    • Level: Basement
    Kitchen
    • Features: Breakfast Bar, Eat-in Kitchen, Kitchen Island, Pantry
    • Level: First
    Living room
    • Level: First
    Basement
    • Area: 1604
    Heating
    • Central, Electric, Heat Pump
    Cooling
    • Central Air
    Appliances
    • Included: Dishwasher, Microwave, Gas Oven, Plumbed for Gas in Kit, Refrigerator, Stainless Steel Appliance(s), Stove-Gas, Gas Water Heater
    • Laundry: Electric Dryer Hookup, Washer Hookup, In Basement, Basement Area, Laundry (ROOM), Yes
    Features
    • Crown Molding, Double Shower, Separate Shower, Dressing Room
    • Flooring: Carpet, Hardwood, Tile, Vinyl
    • Windows: Bay Window(s)
    • Basement: Full,Partially Finished,Daylight
    • Attic: Pull Down Stairs,Yes
    • Number of fireplaces: 1
    • Fireplace features: Brick (FIREPL), Living Room, Gas, Outside
    Interior area
    • Total interior livable area: 2,225 sqft
    • Finished area above ground: 1,480
    • Finished area below ground: 745

    Property

    Parking
    • Total spaces: 2
    • Parking features: Attached, Basement, Driveway, Off Street, Garage Faces Side
    • Attached garage spaces: 2
    • Has uncovered spaces: Yes
    Features
    • Levels: One,Split Foyer
    • Stories: 1
    • Patio & porch: Covered, Open (PATIO), Patio, Screened (DECK), Deck
    • Exterior features: Outdoor Grill, Lighting
    • Pool features: None
    • Fencing: Fenced
    • Has view: Yes
    • View description: None
    • Waterfront features: No
    Lot
    • Size: 0.39 Acres
    • Features: Interior Lot
    Details
    • Additional structures: Storage, Storm Shelter-Private
    • Parcel number: 0200313000043.000
    • Special conditions: N/A

    Construction

    Type & style
    • Home type: SingleFamily
    • Property subtype: Single Family Residence
    Materials
    • HardiPlank Type
    • Foundation: Basement
    Condition
    • Year built: 1994

    Utilities & green energy

    • Sewer: Septic Tank
    • Water: Public

    Community & HOA

    Community
    • Security: Safe Room/Storm Cellar
    • Subdivision: Mosley Manor
    Location
    • Region: Morris

    Financial & listing details

    • Price per square foot: $155/sqft
    • Tax assessed value: $227,300
    • Annual tax amount: $1,371
    • Price range: $345K - $345K
    • Date on market: 6/5/2026
    • Road surface type: Paved

    Price history

    DateEventPrice
    8/7/2026Sold$345,000-1.4%$155/sqft
    Source: GALMLS #21455247 Report a problem
    7/1/2026Contingent$350,000$157/sqft
    Source: GALMLS #21455247 Report a problem
    6/5/2026Listed for sale$350,000+1439.1%$157/sqft
    Source: GALMLS #21455247 Report a problem
    5/4/2026Sold$22,740-88.3%$10/sqft
    Source: Public Record Report a problem
    4/15/2020Sold$194,000-3%$87/sqft
    Source: GALMLS #877610 Report a problem
    3/13/2020Listed for sale$199,900$90/sqft
    Source: RE/MAX Northern Properties #877610 Report a problem

    Public tax history

    YearProperty taxesTax assessment
    2025$1,371 $22,740
    2024$1,371 $22,740
    2023$1,371 -7%$22,740 -6.8%
    2022$1,474 +30.8%$24,400 +29.4%
    2021$1,128 -33.3%$18,860 +39.5%
    2020$1,691 +131.2%$13,520
    2019$731 +5.3%$13,520 +5.1%
    2018$694 -9.1%$12,860 -8.8%
    2017$764 -2.4%$14,100 -2.4%
    2016$783 +2.5%$14,440 +2.4%
    2015$764 -5.5%$14,100
    2014$808 -4.6%$14,100
    2013$848 $14,100 +4.1%
    2012$848 -1.5%$13,540 -1.5%
    2011$861 $13,750
    2010$861 $13,750
    2009$861 -2.3%$13,750 -2.3%
    2008$881 +1%$14,080 +1%
    2007$873 +3.2%$13,940 +3.2%
    2006$846 +4.7%$13,510 +4.7%
    2005$808 +2.7%$12,900 -48.6%
    2004$786 +4.3%$25,120 +4.3%
    2003$754 +15.2%$24,080 +130.4%
    2002$654 $10,450
    2001$654 $10,450
    2000$654 $10,450
    Find assessor info on the county website

    Neighborhood: 35116

    Nearby schools

    GreatSchools rating
    Schools provided by the listing agent
    • Elementary: Bryan
    • Middle: North Jefferson
    • High: Mortimer Jordan

    Source: GALMLS. This data may not be complete. We recommend contacting the local school district to confirm school assignments for this home.

    Get a cash offer in 3 minutes
    Find out how much your home could sell for in as little as 3 minutes with a no-obligation cash offer.
    Estimated market value
    $345,000
    Get a cash offer in 3 minutes
    Find out how much your home could sell for in as little as 3 minutes with a no-obligation cash offer.
    Estimated market value
    $345,000