Mountain views, a walk-out basement, and 819 square feet still waiting for you to make it your own — there’s a lot to like about this Buffalo Highlands home.
Built in 2020, this 3-bedroom, 2.5-bath home offers 1,880 finished square feet plus an unfinished walk-out basement with plenty of room to grow.
The main floor is open and bright, with the kitchen, dining and living spaces flowing together and mountain views in the background. The kitchen features granite countertops, a large center island, pantry and new dishwasher.
Upstairs, you’ll find all three bedrooms, including a spacious primary suite with dual vanities and a large walk-in closet. New carpet was installed in 2025.
And then there’s the basement. With 819 square feet, natural light and direct access to the backyard, there’s room for a family room, gym, office, additional bedroom — or a combination of all of the above.
Outside, you’ll find a private yard, front porch and more of those Colorado mountain views. The oversized, extended 2-car garage gives you extra room for cars, bikes, toys and all the stuff that somehow follows you home.
Located in Buffalo Highlands with convenient access to DIA, major highways and shopping, plus a new high school opening nearby.
Move in now. Finish the basement later. And enjoy the mountain views from day one.
For sale
Price cut: $10K (10/3)
$475,000
9409 Rifle Street, Commerce City, CO 80022
3beds
2,858sqft
Single Family Residence
Built in 2020
5,227 Square Feet Lot
$484,300 Zestimate®
$166/sqft
$60/mo HOA
What's special
- 22 days
- 758
- 104
Zillow last checked:
Listing updated:
Listed by:
Venus Howard 303-668-9949 Venus@Vindiolagroup.com,
Real Broker, LLC DBA Real
Source: REcolorado as distributed by MLS GRID,MLS#: 7673229
Facts & features
Interior
Bedrooms & bathrooms
- Bedrooms: 3
- Bathrooms: 3
- Full bathrooms: 2
- 1/2 bathrooms: 1
- Main level bathrooms: 3
Bedroom
- Features: Primary Suite
- Level: Upper
Bedroom
- Level: Upper
Bedroom
- Level: Upper
Bathroom
- Level: Main
Bathroom
- Features: Primary Suite
- Level: Main
Bathroom
- Features: Primary Suite
- Level: Main
Kitchen
- Description: With An Office Nook
- Level: Main
Laundry
- Level: Upper
Living room
- Level: Main
Heating
- Active Solar, Forced Air, Natural Gas, Solar
Cooling
- Central Air
Appliances
- Included: Dishwasher, Disposal, Dryer, Oven, Range, Refrigerator, Washer
Features
- Ceiling Fan(s), Eat-in Kitchen, Granite Counters, Kitchen Island, Pantry, Primary Suite, Smoke Free, Walk-In Closet(s)
- Flooring: Carpet, Vinyl
- Windows: Window Coverings
- Basement: Full,Unfinished,Walk-Out Access
Interior area
- Total structure area: 2,858
- Total interior livable area: 2,858 sqft
- Finished area above ground: 1,943
- Finished area below ground: 0
Video & virtual tour
Property
Parking
- Total spaces: 2
- Parking features: Garage - Attached
- Attached garage spaces: 2
Features
- Levels: Two
- Stories: 2
- Patio & porch: Deck
- Exterior features: Smart Irrigation
- Fencing: Full
- Has view: Yes
- View description: Mountain(s)
Lot
- Size: 5,227 Square Feet
- Features: Sprinklers In Front, Sprinklers In Rear
Details
- Parcel number: R0194387
- Zoning: Residential
- Special conditions: Standard
Construction
Type & style
- Home type: SingleFamily
- Property subtype: Single Family Residence
Materials
- Frame
- Roof: Composition
Condition
- Year built: 2020
Details
- Builder name: Lennar
Utilities & green energy
- Electric: 110V
- Sewer: Public Sewer
- Water: Public
- Utilities for property: Cable Available, Electricity Connected, Internet Access (Wired), Natural Gas Connected, Phone Available
Community & HOA
Community
- Security: Carbon Monoxide Detector(s)
- Subdivision: Buffalo Highlands
HOA
- Has HOA: Yes
- Services included: Recycling, Trash
- HOA fee: $60 monthly
- HOA name: MSI
- HOA phone: 303-420-4433
Location
- Region: Commerce City
Financial & listing details
- Price per square foot: $166/sqft
- Tax assessed value: $518,000
- Annual tax amount: $5,999
- Date on market: 9/11/2026
- Listing terms: Cash,Conventional,FHA,VA Loan
- Exclusions: Cloud Light Fixture Will Be Replaced With The Light In The Front Bedroom And A Regular Light Will Be Placed In The Bedroom. Sellers Personal Property Excluded
- Ownership: Individual
- Electric utility on property: Yes
Estimated market value
$484,300
$460,000 - $509,000
$3,304/mo
Price history
| Date | Event | Price |
|---|---|---|
| 10/3/2026 | Price change | $475,000-2.1%$166/sqft |
Source:  REcolorado as distributed by MLS GRID #7673229 Report a problem REcolorado as distributed by MLS GRID #7673229 Report a problem | ||
| 9/24/2026 | Price change | $485,000-3%$170/sqft |
Source: REcolorado as distributed by MLS GRID #7673229 Report a problem | ||
| 9/15/2026 | Price change | $500,000-2.9%$175/sqft |
Source: REcolorado as distributed by MLS GRID #7673229 Report a problem | ||
| 9/11/2026 | Listed for sale | $515,000+22.9%$180/sqft |
Source: REcolorado as distributed by MLS GRID #7673229 Report a problem | ||
| 6/9/2020 | Sold | $419,000$147/sqft |
Source: Public Record Report a problem | ||
Public tax history
| Year | Property taxes | Tax assessment |
|---|---|---|
| 2025 | $5,952 +3.1% | $32,370 -12.8% |
| 2024 | $5,774 +12.2% | $37,140 |
| 2023 | $5,148 -1.6% | $37,140 +29.5% |
| 2022 | $5,230 | $28,690 -2.8% |
| 2021 | -- | $29,510 +66.3% |
| 2020 | $3,392 | $17,750 |
| 2019 | $3,392 +1527.9% | $17,750 +1590.5% |
| 2018 | $208 | $1,050 |
Find assessor info on the county website
Monthly payment
Est. payment
Payment breakdown
Explore the cost of this home by adjusting the details. Changes won't be saved.Climate risks
Neighborhood: 80022
Nearby schools
Schools provided by the listing agent
- Elementary: Southlawn
- Middle: Otho Stuart
- High: Prairie View
- District: School District 27-J
Source: REcolorado as distributed by MLS GRID. This data may not be complete. We recommend contacting the local school district to confirm school assignments for this home.
Similar homes
- $475,0003 bd3 ba2.5k sqft17650 E 95th Avenue, Commerce City, CO 80022For Sale
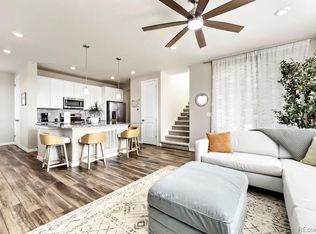
 MLS ID #9185379, McKenzie Jones, Orchard Brokerage LLC. REcolorado as distributed by MLS GRID
 - $484,0003 bd3 ba2.2k sqft18183 E 104th Way, Commerce City, CO 80022For Sale
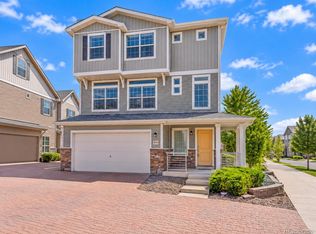 MLS ID #7482048, Jason Marcus, eXp Realty, LLC. REcolorado as distributed by MLS GRID
 - $495,0003 bd3 ba2.7k sqft10826 Truckee Circle, Commerce City, CO 80022For Sale
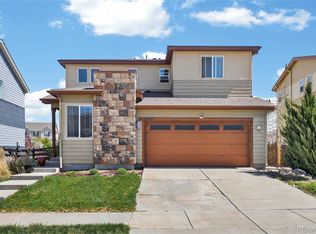 MLS ID #4662289, Lateshia Lewis, Your Castle Real Estate Inc. REcolorado as distributed by MLS GRID
 - $465,0003 bd3 ba1.5k sqft14431 E 102nd Avenue, Commerce City, CO 80022For Sale
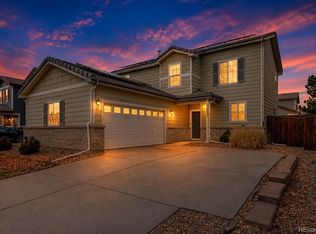 MLS ID #8624124, Melissa Breese, Keller Williams Preferred Realty. REcolorado as distributed by MLS GRID
 - $565,0003 bd3 ba2.7k sqft9170 Sedalia Street, Commerce City, CO 80022New ConstructionMLS ID #6453523, Kaitlyn Ward, West and Main Homes Inc. REcolorado as distributed by MLS GRID
- $508,0004 bd3 ba2k sqft17576 E 103rd Avenue, Commerce City, CO 80022For SaleMLS ID #5932976, Diana Castro, Hacienda Real Estate. REcolorado as distributed by MLS GRID
- $435,0003 bd3 ba1.5k sqft18163 E 104th Way, Commerce City, CO 80022For SaleMLS ID #9632314, Ali Sterne, eXp Realty, LLC. REcolorado as distributed by MLS GRID
- $495,0005 bd3 ba3k sqft9140 Pitkin Street, Commerce City, CO 80022For SaleMLS ID #4883892, Magali Fredrick, HomeSmart. REcolorado as distributed by MLS GRID
- $525,0003 bd4 ba2.2k sqft10879 Salida Street, Commerce City, CO 80022For SaleMLS ID #5205874, Savie Glardon, Resident Realty South Metro. REcolorado as distributed by MLS GRID
- $599,9004 bd4 ba2.9k sqft10622 Truckee Street, Commerce City, CO 80022For SaleMLS ID #5809159, Madalene Cowger, eXp Realty, LLC. REcolorado as distributed by MLS GRID
- $449,9992 bd2 ba1.4k sqft9913 Truckee Street, Commerce City, CO 80022For SaleMLS ID #9198208, Angelica Rodriguez, Realty Of America LLC. REcolorado as distributed by MLS GRID
- $441,0004 bd4 ba1.9k sqft10096 Zeno Street, Commerce City, CO 80022For SaleMLS ID #9368237, Jorge Chavez, Remax inMotion. REcolorado as distributed by MLS GRID
- $550,0004 bd4 ba2.3k sqft17296 E 108th Place, Commerce City, CO 80022For SaleMLS ID #5989332, Andrew Wolfe, Strategic Real Estate and Development Services. REcolorado as distributed by MLS GRID
- $585,0004 bd4 ba3k sqft10975 Wheeling Street, Commerce City, CO 80022For SaleMLS ID #3946718, Stock Jonekos, Kentwood Real Estate Cherry Creek. REcolorado as distributed by MLS GRID
- $499,0003 bd3 ba2.8k sqftResidences at Buffalo Run, Commerce City, CO 80022For SaleMLS ID #1952048, Arlene Castro, iGo Realty. REcolorado as distributed by MLS GRID
- $559,4504 bd4 ba2.9k sqft9239 Uravan Court, Commerce City, CO 80022For SaleMLS ID #9428121, Vicki Zeeb, The Agency - Denver. REcolorado as distributed by MLS GRID
- $439,9002 bd3 ba1.5k sqft10208 Xanadu Street, Commerce City, CO 80022For SaleMLS ID #7478617, Marty Mamigonian, JPAR Modern Real Estate. REcolorado as distributed by MLS GRID
- $429,9002 bd3 ba1.4k sqft10224 Zeno Street, Commerce City, CO 80022For SaleMLS ID #9696340, Jon Paul Matzke, Blue Yeti Homes. REcolorado as distributed by MLS GRID
- $410,0003 bd4 ba2.1k sqft10222 Wheeling Street, Commerce City, CO 80022For SaleMLS ID #9390129, Brian Lee Burke, Keller Williams DTC. REcolorado as distributed by MLS GRID
- $570,0004 bd3 ba3k sqft11002 Unity Lane, Commerce City, CO 80022For SaleMLS ID #3631018, Elise Kaynor, Ortiz & Associate Inc.. REcolorado as distributed by MLS GRID
