Stunning all-brick 3-bedroom, 2-bath home offering timeless charm, modern updates, and a private setting. Beautifully maintained, this home features newer windows, a one-car newer garage door with a Lift Master door opener installed in 2021, a fenced-in flat yard, and a brand-new roof. The updated kitchen features an abundance of cabinetry, beautiful quartz countertops, stainless steel appliances, and a ceramic tile backsplash, providing plenty of space for meal preparation and entertaining. The main level showcases beautiful hardwood floors, a spacious living room filled with natural light, and a cozy dining area. Upstairs are three generously sized bedrooms, all featuring hardwood floors, along with an updated full bath featuring a newer vanity and ceramic tile backsplash in the shower. The partially finished walk-out lower level adds valuable living space and includes a full bath and built-in electric fireplace, making it ideal for a family room, recreation area, or guest suite. Enjoy peaceful river views from the home while taking in the beauty of the surrounding landscape. Conveniently located to Route 65, Pittsburgh International Airport, downtown Pittsburgh, shopping and more. A must see!!
Under contract
$230,000
941 6th St, Baden, PA 15005
3beds
1,352sqft
Single Family Residence
Built in 1962
7,405 Square Feet Lot
$233,100 Zestimate®
$170/sqft
$-- HOA
What's special
Built-in electric fireplaceFenced-in flat yardBrand-new roofBeautiful quartz countertopsNewer windowsCeramic tile backsplashBeautiful hardwood floors
- 37 days
- 128
- 2
Likely to sell faster than
Zillow last checked:
Listing updated:
Listed by:
Sandra Toulouse 412-262-4630,
BERKSHIRE HATHAWAY THE PREFERRED REALTY 412-262-4630
Source: WPMLS,MLS#: 1771519 Originating MLS: West Penn Multi-List
Originating MLS: West Penn Multi-ListFacts & features
Interior
Bedrooms & bathrooms
- Bedrooms: 3
- Bathrooms: 2
- Full bathrooms: 2
Primary bedroom
- Level: Upper
- Dimensions: 15X11
Bedroom 2
- Level: Upper
- Dimensions: 11X11
Bedroom 3
- Level: Upper
- Dimensions: 11X10
Dining room
- Level: Main
- Dimensions: 11X10
Entry foyer
- Level: Main
- Dimensions: 7X6
Family room
- Level: Lower
- Dimensions: 18X16
Kitchen
- Level: Main
- Dimensions: 16X11
Laundry
- Level: Lower
- Dimensions: 10X7
Living room
- Level: Main
- Dimensions: 15X11
Heating
- Forced Air, Gas
Cooling
- Central Air
Appliances
- Included: Some Gas Appliances, Dryer, Dishwasher, Disposal, Microwave, Refrigerator, Stove, Washer
Features
- Jetted Tub
- Flooring: Ceramic Tile, Hardwood, Laminate
- Basement: Partially Finished,Walk-Out Access
- Number of fireplaces: 1
Interior area
- Total structure area: 1,352
- Total interior livable area: 1,352 sqft
Video & virtual tour
Property
Parking
- Total spaces: 1
- Parking features: Attached, Garage, Garage Door Opener
- Has attached garage: Yes
Features
- Levels: Two
- Stories: 2
- Has spa: Yes
- Has view: Yes
- View description: River
- Has water view: Yes
- Water view: River
Lot
- Size: 7,405 Square Feet
- Dimensions: 125 x 60
Details
- Parcel number: 130020508000
Construction
Type & style
- Home type: SingleFamily
- Architectural style: Two Story
- Property subtype: Single Family Residence
Materials
- Brick
- Roof: Asphalt
Condition
- Resale
- Year built: 1962
Utilities & green energy
- Sewer: Public Sewer
- Water: Public
Community & HOA
Community
- Features: Public Transportation
- Security: Security System
Location
- Region: Baden
Financial & listing details
- Price per square foot: $170/sqft
- Tax assessed value: $146,900
- Annual tax amount: $3,176
- Date on market: 8/27/2026
Estimated market value
$233,100
$221,000 - $245,000
$1,731/mo
Price history
| Date | Event | Price |
|---|---|---|
| 9/2/2026 | Pending sale | $230,000$170/sqft |
Source:  WPMLS #1771519 Report a problem WPMLS #1771519 Report a problem | ||
| 8/27/2026 | Listed for sale | $230,000+94.9%$170/sqft |
Source: WPMLS #1771519 Report a problem | ||
| 11/20/2015 | Sold | $118,000-5.5%$87/sqft |
Source: WPMLS #1065151 Report a problem | ||
| 9/30/2015 | Pending sale | $124,900$92/sqft |
Source: Berkshire Hathaway HomeServices The Preferred Realty #1065151 Report a problem | ||
| 9/11/2015 | Price change | $124,900-3.8%$92/sqft |
Source: Berkshire Hathaway HomeServices The Preferred Realty #1065151 Report a problem | ||
| 6/30/2015 | Listed for sale | $129,900$96/sqft |
Source: Berkshire Hathaway HomeServices The Preferred Realty #1065151 Report a problem | ||
Public tax history
| Year | Property taxes | Tax assessment |
|---|---|---|
| 2026 | $3,176 | $146,900 |
| 2025 | $3,176 +4.9% | $146,900 |
| 2024 | $3,029 -17.8% | $146,900 +461.8% |
| 2023 | $3,686 +1.4% | $26,150 |
| 2022 | $3,634 | $26,150 |
| 2021 | $3,634 +3.8% | $26,150 |
| 2020 | $3,502 | $26,150 |
| 2019 | $3,502 +415.1% | $26,150 |
| 2018 | $680 +17.1% | $26,150 |
| 2017 | $581 | $26,150 |
| 2016 | $581 | $26,150 |
| 2015 | $581 | $26,150 |
| 2014 | $581 | $26,150 |
| 2013 | -- | $26,150 |
| 2012 | -- | $26,150 |
| 2011 | -- | $26,150 |
| 2010 | -- | $26,150 |
| 2008 | -- | $26,150 |
| 2007 | -- | $26,150 |
| 2006 | -- | $26,150 |
Find assessor info on the county website
Monthly payment
Est. payment
Payment breakdown
Explore the cost of this home by adjusting the details. Changes won't be saved.Climate risks
Neighborhood: 15005
Nearby schools
Schools provided by the listing agent
- District: Ambridge
Source: WPMLS. This data may not be complete. We recommend contacting the local school district to confirm school assignments for this home.
Similar homes
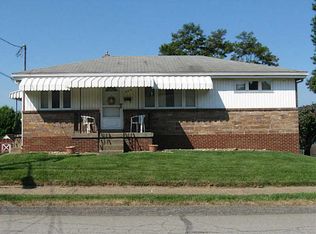
- $286,5004 bd2 ba1.2k sqft1021 5th St, Baden, PA 15005For Sale
 MLS ID #1773980, Alfonso Marsico. WPMLS
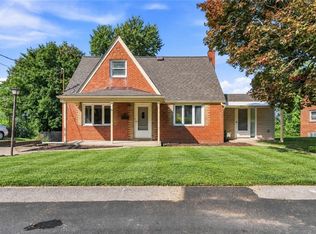
 - $229,5003 bd1 ba1.2k sqft194 Woodridge Dr, Beaver, PA 15009For Sale
 MLS ID #1773978, Katelyn Dominelli. WPMLS
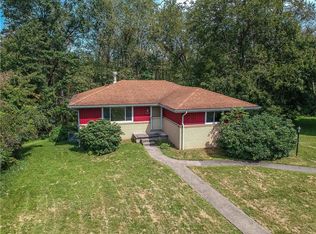
 - $234,0003 bd2 ba1.1k sqft2494 Wigwam Rd, Aliquippa, PA 15001For Sale
 MLS ID #1757151, Jennifer McTighe. WPMLS
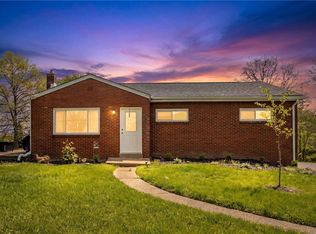
 - $215,0003 bd2 ba1k sqft1630 Old Brodhead Rd, Monaca, PA 15061For Sale
 MLS ID #1769850, Hannah Marchionda-Sepella. WPMLS
