Skip main navigation
Sold for $2,400,000
  • $2,400,000

    941 Chehalem Rd, La Canada Flintridge, CA 91011

    6beds
    3,311sqft
    Residential, Single Family Residence
    Built in 1950
    10,576 Square Feet Lot
    $2,399,900 Zestimate®
    $725/sqft
    $8,803 Estimated rent

    Home value

    $2,399,900

    $2.18M - $2.64M

    $8,803/mo

    Zestimate® history
    Loading
    Loading...

    Owner options

    List your home for rent

    $8,803/mo

    Rent Zestimate®

    Find your next renter with Zillow Rental Manager. Plus, with online applications, you can quickly screen prospective tenants – for free.

    Learn more

    $8,803/mo

    Rent Zestimate®

    Refinance and save

    $15,897/mo

    Est. payment

    Refinancing to a lower rate could help reduce your monthly payments and save thousands over the life of the loan.

    See today's rates

    $15,897/mo

    Est. payment

    Explore your selling options

    Work with a Zillow partner agent

    Leverage their expertise and Zillow's premium Showcase listings to get your home seen by more buyers.

    Get started

    List with your own agent

    Get your home in front of millions of buyers by listing it on Zillow.

    Learn how to do it

    Sell it yourself

    Take full control of how buyers see your home on Zillow by listing For Sale by Owner (FSBO).

    List your home

    What's special

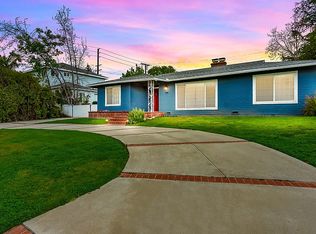
    Classic, timeless, and grand this 6-bedroom, 4-bath La Canada residence offers 3,311 square feet on a 10,574 square foot lot, within the award-winning La Canada Unified School District. A rose-lined brick walkway leads to a columned portico entry. Inside, a light-filled formal living room anchored by a brick fireplace opens to a formal dining room, both framed by oversized windows and finished with hardwood floors, crown molding, and wainscoting. The kitchen is appointed with Miele appliances, granite counters, a full stone backsplash, and custom wood cabinetry. The floor plan features three bedrooms downstairs and three bedrooms upstairs. Ideal for multigenerational living, dual home offices, or guest quarters real separation, not compromise. The upstairs primary opens to a private balcony with mountain and treetop views. The Grounds: mature landscaping and full privacy hedging wrap expansive level lawn on multiple sides room for a pool, garden, or detached ADU, with space left over. Built in 1950 and thoughtfully maintained, this is the rare La Canada property that lets a buyer create their own compound rather than inherit someone else's vision. Move-in ready today. Endless possibilities tomorrow.

    Zillow last checked:

    Listing updated:

    Listed by:

    Luis Carmona DRE # 01807958 805-390-1536,

    Forward Real Estate 424-356-5222

    Bought with:

    Armen Simonian, DRE # 00931297

    Keller Williams R. E. Services

    Source: CLAW,MLS#: 26859021MLS Logo

    Facts & features

    Interior

    Bedrooms & bathrooms
    • Bedrooms: 6
    • Bathrooms: 4
    • Full bathrooms: 4
    Rooms
    • Room types: Attic, Bar, Bonus Room, Breakfast Area, Dining Room, Entry, Family Room, Guest House, Jack And Jill, Library, Living Room, Office, Powder, Study, Walk-In Closet
    Bedroom
    • Features: Walk-In Closet(s)
    • Level: Main
    Kitchen
    • Features: Bar, Kitchen Island, Open to Family Room
    Heating
    • Central
    Cooling
    • Central Air
    Appliances
    • Included: Range/Oven, Refrigerator, Dishwasher, Gas Water Heater
    • Laundry: Inside, Laundry Closet
    Features
    • Bar, Built-in Features, Breakfast Area, Dining Area, Kitchen Island
    • Flooring: Hardwood
    • Windows: Double Pane Windows
    • Number of fireplaces: 2
    • Fireplace features: Gas, Family Room, Living Room
    Interior area
    • Total structure area: 3,311
    • Total interior livable area: 3,311 sqft

    Property

    Parking
    • Total spaces: 4
    • Parking features: Garage - 2 Car, Private Garage, Driveway, Concrete
    • Garage spaces: 2
    • Uncovered spaces: 2
    Features
    • Levels: Two
    • Entry location: Ground Level w/steps
    • Patio & porch: Covered
    • Exterior features: Balcony
    • Pool features: None
    • Spa features: None
    • Has view: Yes
    • View description: Mountain(s)
    • Waterfront features: None
    Lot
    • Size: 10,576 Square Feet
    • Dimensions: 80 x 135
    • Features: Back Yard, Curbs, Front Yard, Lawn, Landscaped, Yard, Corner Lot
    Details
    • Additional structures: None
    • Parcel number: 5815005015
    • Zoning: LFR110000*
    • Special conditions: Standard

    Construction

    Type & style
    • Home type: SingleFamily
    • Architectural style: Traditional
    • Property subtype: Residential, Single Family Residence
    Materials
    • Foundation: Raised
    • Roof: Asphalt
    Condition
    • Year built: 1950

    Utilities & green energy

    • Sewer: In Street
    • Water: District, Meter on Property

    Community & HOA

    Community
    • Security: Carbon Monoxide Detector(s), Smoke Detector(s)
    HOA
    • Has HOA: No
    Location
    • Region: La Canada Flintridge

    Financial & listing details

    • Price per square foot: $725/sqft
    • Tax assessed value: $1,142,565
    • Date on market: 7/18/2026
    • Exclusions: Mirror in one downstairs bathroom and mirror in primary bathroom.
    • Road surface type: Paved

    Price history

    DateEventPrice
    8/27/2026Sold$2,400,000+26.3%$725/sqft
    Source: CLAW #26859021 Report a problem
    8/21/2026Pending sale$1,899,900$574/sqft
    Source: CLAW #26859021 Report a problem
    7/31/2026Contingent$1,899,900$574/sqft
    Source: CLAW #26859021 Report a problem
    7/18/2026Listed for sale$1,899,900+216.7%$574/sqft
    Source: CLAW #26859021 Report a problem
    6/12/2017Listing removed--
    Source: Hudson & Marshall Report a problem
    6/9/2017Listed for sale--
    Source: Hudson & Marshall Report a problem
    3/5/2002Sold$600,000$181/sqft
    Source: Public Record Report a problem

    Public tax history

    YearProperty taxesTax assessment
    2026-- $1,142,565 +2%
    2025$13,549 +3.2%$1,120,180 +2%
    2024$13,126 +2.9%$1,098,217 +2%
    2023$12,761 +3.7%$1,076,685 +2%
    2022$12,303 +0.8%$1,055,574 +2%
    2021$12,206 -5.4%$1,034,878 +1%
    2020$12,908 $1,024,267 +2%
    2019$12,908 +4.2%$1,004,185 +2%
    2018$12,389 $984,496 +2%
    2017$12,389 +1.6%$965,193 +2%
    2016$12,192 +1.9%$946,268 +1.5%
    2015$11,959 +2.6%$932,056 +2%
    2014$11,658 $913,799 +2.5%
    2012-- $891,834 +2%
    2011-- $874,348 +0.8%
    2010-- $867,815 -0.2%
    2009-- $869,878 +28.9%
    2008-- $674,813 +2%
    2007-- $661,582 +2%
    2006-- $648,610
    2005-- $648,610 +4%
    2004-- $623,425 +1.9%
    2003-- $612,000 +519.9%
    2002-- $98,721 +4%
    2000-- $94,890
    Find assessor info on the county website

    Neighborhood: 91011

    Nearby schools

    GreatSchools rating
    Get a cash offer in 3 minutes
    Find out how much your home could sell for in as little as 3 minutes with a no-obligation cash offer.
    Estimated market value
    $2,399,900
    Get a cash offer in 3 minutes
    Find out how much your home could sell for in as little as 3 minutes with a no-obligation cash offer.
    Estimated market value
    $2,399,900