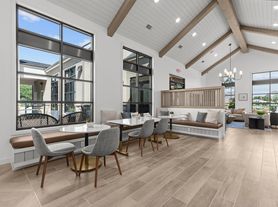
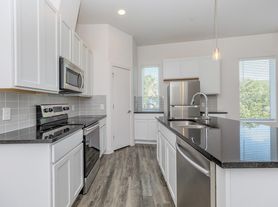
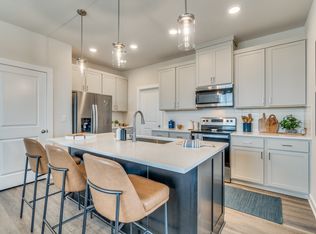
Don't miss your opportunity to live in this highly upgraded home in Palmera Ridge. One flawlessly designed, single story encompasses the feeling of being at home. Wood look tile flooring along with well chosen, neutral toned walls span throughout the spacious living, kitchen and dining. Enjoy 3 bedrooms, 2 bathrooms AND a dedicated study for when you need to work from home. With cooler weather approaching, the beautiful living room is a relaxing haven with a built-in electric fireplace. Large windows display the picturesque backyard that backs to a heavily wooded property, adding to its sense of privacy. Calling all chefs, be prepared to fall head over heels for the gorgeous kitchen. Huge center island with a reclaimed wood accent, perfect for prepping and serving, quartz countertops, herringbone tile backsplash, under cabinet lighting, and stainless steel appliances; absolute perfection! The primary bedroom is your own private retreat for relaxation and pampering and includes an accent wall, spa-like ensuite bath with a walk-in shower and a huge closet. Step out back to the park-like backyard where you can lounge around a crackling fire in the built-in fire pit, enjoy an alfresco meal while watching the game under the pergola or play yard games with friends and family in the grassy yard. Minutes from 183A taking you to several shopping and dining options along with the new Crossover Sports Complex and Chaparral Ice.
House for rent
Single family residence
Available now
Cats, dogs OK
In unit laundry
What's special
Built-in electric fireplacePark-like backyardGrassy yardBuilt-in fire pitStainless steel appliancesDedicated studyWood look tile flooring
- 23 days |
- -- |
- -- |
Zillow last checked:
Listing updated:
Travel times

Let’s turn your rent into credit progress
Build credit history with every on-time payment and get credit for the payment you’re already making.
Facts & features
Interior
Bedrooms & bathrooms
- Bedrooms: 3
- Bathrooms: 2
- Full bathrooms: 2
Appliances
- Included: Dishwasher, Dryer, Microwave Oven, Range, Refrigerator, Washer
- Laundry: In Unit
Interior area
- Total interior livable area: 2,052 sqft
Property
Parking
- Details: Contact manager
Details
- Parcel number: R17W339008S0013
Construction
Type & style
- Home type: SingleFamily
- Property subtype: Single Family Residence
Community & HOA
Location
- Region: Leander
Financial & listing details
- Lease term: Contact For Details
Price history
| Date | Event | Price |
|---|---|---|
| 9/22/2026 | Price change | $2,599-3.7%$1/sqft |
Source: Zillow Rentals Report a problem | ||
| 9/2/2026 | Listed for rent | $2,699$1/sqft |
Source: Zillow Rentals Report a problem | ||
| 9/2/2026 | Listing removed | $2,699$1/sqft |
Source: Unlock MLS #5524206 Report a problem | ||
| 8/25/2026 | Listed for rent | $2,699+3.8%$1/sqft |
Source: Unlock MLS #5524206 Report a problem | ||
| 7/16/2026 | Price change | $450,000-10%$219/sqft |
Source:  Unlock MLS #3330858 Report a problem Unlock MLS #3330858 Report a problem | ||
| 6/10/2026 | Listed for sale | $499,950-3.9%$244/sqft |
Source: Unlock MLS #3330858 Report a problem | ||
| 1/18/2022 | Listing removed | -- |
Source: Zillow Rental Network Premium Report a problem | ||
| 1/6/2022 | Price change | $2,5990%$1/sqft |
Source: Zillow Rental Network Premium Report a problem | ||
| 11/30/2021 | Listed for rent | $2,600$1/sqft |
Source:  Realty Austin #7495389 Report a problem Realty Austin #7495389 Report a problem | ||
| 10/20/2021 | Sold | -- |
Source: Realty Austin solds #1709461_78641 Report a problem | ||
| 10/10/2021 | Contingent | $520,000$253/sqft |
Source: Unlock MLS #1709461 Report a problem | ||
| 10/6/2021 | Listed for sale | $520,000$253/sqft |
Source: Unlock MLS #1709461 Report a problem | ||