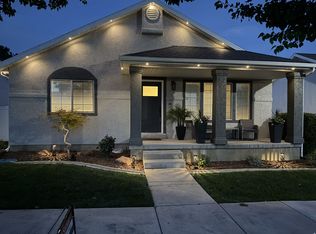
Sale Failed. HUGE PRICE REDUCTION! Beautiful Move-In Ready Home with Luxury Upgrades. Giving You Exceptional Value. Why buy a home that still needs updating when you can own one where the work has already been done? This beautifully remodeled home combines high-end finishes, thoughtful design, and other upgrades. The stunning custom kitchen features soft-close cabinetry, black granite countertops, a contrasting blue island, farmhouse sink, black stainless steel appliances, and smart storage throughout. The spacious primary suite offers a spa-inspired custom shower with dual shower heads, while the finished basement includes a private en-suite bedroom-ideal for guests or multigenerational living. Quality craftsmanship is evident throughout with custom black metal railings, rigid stone composite flooring, updated bathrooms, designer lighting, three-tone paint, and USB/USB-C outlets. Enjoy peace of mind with new South facing windows, a newer Trane furnace and A/C, newer roof, Trex deck, permanent natural gas BBQ hookup, six-camera security system, mature landscaping, and an oversized three-car garage with a dedicated electrical circuit for workshop tools. This isn't just an updated home-it's one where the major investments have already been made, allowing you to move in and simply enjoy. Square footage figures are provided as a courtesy estimate only and were obtained from old MLS, Zillow & County . Buyer is advised to obtain an independent measurement.
Pending
Price cut: $30K (8/17)
$769,900
941 E Pond Ridge Dr, Draper, UT 84020
5beds
2,405sqft
Single Family Residence
Built in 1995
0.25 Acres Lot
$757,900 Zestimate®
$320/sqft
$-- HOA
What's special
Custom black metal railingsNewer roofFarmhouse sinkRigid stone composite flooringTrex deckMature landscapingContrasting blue island
- 79 days
- 658
- 72
Zillow last checked:
Listing updated:
Listed by:
Richard J Young 801-573-1686,
Realtypath LLC (Home and Family)
Source: UtahRealEstate.com,MLS#: 2167237
Facts & features
Interior
Bedrooms & bathrooms
- Bedrooms: 5
- Bathrooms: 4
- Full bathrooms: 3
- 1/2 bathrooms: 1
- Partial bathrooms: 1
Rooms
- Room types: Master Bathroom, Updated Kitchen
Primary bedroom
- Level: Second
Heating
- Forced Air, Central, >= 95% efficiency
Cooling
- Central Air, Ceiling Fan(s)
Appliances
- Included: Microwave, Range Hood, Refrigerator, Disposal, Gas Oven, Gas Range, Built-In Range
Features
- Separate Bath/Shower, Walk-In Closet(s), Vaulted Ceiling(s), Granite Counters, Smart Thermostat
- Flooring: Carpet, Tile
- Doors: Sliding Doors
- Windows: Blinds, Full, Window Coverings, Bay Window(s), Double Pane Windows
- Basement: Daylight,Partial
- Number of fireplaces: 1
- Fireplace features: Fireplace Insert, Insert, Gas Log
Interior area
- Total structure area: 2,405
- Total interior livable area: 2,405 sqft
- Finished area above ground: 1,865
- Finished area below ground: 540
Video & virtual tour
Property
Parking
- Total spaces: 6
- Parking features: Garage
- Garage spaces: 3
- Uncovered spaces: 3
Features
- Levels: Tri/Multi-Level
- Stories: 3
- Patio & porch: Porch, Patio, Open Porch, Open Patio
- Exterior features: Entry (Foyer)
- Fencing: Full
- Has view: Yes
- View description: Mountain(s)
Lot
- Size: 0.25 Acres
- Features: Corner Lot, Curb & Gutter, Secluded, Sprinkler: Auto-Full
- Residential vegetation: Landscaping: Full, Mature Trees
Details
- Additional structures: Outbuilding, Storage Shed(s)
- Parcel number: 2829130023
- Zoning description: Single-Family
Construction
Type & style
- Home type: SingleFamily
- Property subtype: Single Family Residence
Materials
- Brick, Stucco
- Roof: Asphalt
Condition
- Blt./Standing
- New construction: No
- Year built: 1995
- Major remodel year: 2025
Utilities & green energy
- Sewer: Public Sewer, Sewer: Public
- Water: Culinary
- Utilities for property: Natural Gas Connected, Electricity Connected, Sewer Connected, Water Connected
Community & HOA
Community
- Features: Sidewalks
- Security: Security Alarm, Video Door Bell(s), Video Camera(s), Alarm System, Security System
- Subdivision: Victors Pond
HOA
- Has HOA: No
Location
- Region: Draper
Financial & listing details
- Price per square foot: $320/sqft
- Tax assessed value: $622,700
- Annual tax amount: $3,231
- Date on market: 6/23/2026
- Listing terms: Cash,Conventional,FHA
- Inclusions: Alarm System, Ceiling Fan, Fireplace Insert, Microwave, Range, Range Hood, Refrigerator, Storage Shed(s), Window Coverings, Video Camera(s), Smart Thermostat(s)
- Exclusions: Dryer, Washer
- Acres allowed for irrigation: 0
- Electric utility on property: Yes
- Road surface type: Paved
Estimated market value
$757,900
$720,000 - $796,000
$2,975/mo
Price history
| Date | Event | Price |
|---|---|---|
| 9/4/2026 | Pending sale | $769,900$320/sqft |
Source:  UtahRealEstate.com #2167237 Report a problem UtahRealEstate.com #2167237 Report a problem | ||
| 8/17/2026 | Price change | $769,900-3.8%$320/sqft |
Source: UtahRealEstate.com #2167237 Report a problem | ||
| 8/13/2026 | Pending sale | $799,900$333/sqft |
Source: UtahRealEstate.com #2167237 Report a problem | ||
| 7/29/2026 | Price change | $799,900-3.6%$333/sqft |
Source: UtahRealEstate.com #2167237 Report a problem | ||
| 7/15/2026 | Price change | $829,900-2.2%$345/sqft |
Source: UtahRealEstate.com #2167237 Report a problem | ||
| 7/7/2026 | Price change | $848,400-1.9%$353/sqft |
Source: UtahRealEstate.com #2167237 Report a problem | ||
| 6/23/2026 | Listed for sale | $864,900+203.5%$360/sqft |
Source: UtahRealEstate.com #2167237 Report a problem | ||
| 12/15/2010 | Sold | -- |
Source: Agent Provided Report a problem | ||
| 11/6/2010 | Price change | $285,000-5%$119/sqft |
Source: NRT Utah #997866 Report a problem | ||
| 5/6/2010 | Price change | $299,999-4.7%$125/sqft |
Source: NRT Utah #955234 Report a problem | ||
| 4/14/2010 | Price change | $314,900+5%$131/sqft |
Source: NRT Utah #955234 Report a problem | ||
| 4/10/2010 | Listed for sale | $299,999$125/sqft |
Source: NRT Utah #955234 Report a problem | ||
Public tax history
| Year | Property taxes | Tax assessment |
|---|---|---|
| 2025 | $3,202 +1.4% | $342,485 +3.2% |
| 2024 | $3,158 +4.7% | $331,815 +5.5% |
| 2023 | $3,015 -4.2% | $314,490 -0.8% |
| 2022 | $3,147 +13.6% | $317,020 +32.9% |
| 2021 | $2,771 +7.6% | $238,480 +13.5% |
| 2020 | $2,576 +4.3% | $210,155 +6.7% |
| 2019 | $2,471 -1.4% | $196,955 +0.7% |
| 2018 | $2,505 +4.4% | $195,525 -39.3% |
| 2017 | $2,400 +5.8% | $321,900 +7.3% |
| 2016 | $2,269 +4.3% | $300,000 +3.3% |
| 2015 | $2,176 -4.3% | $290,300 +5.1% |
| 2014 | $2,274 | $276,100 +8.8% |
| 2013 | -- | $253,700 +3.1% |
| 2012 | -- | $246,100 -0.3% |
| 2011 | -- | $246,900 -7% |
| 2010 | -- | $265,400 -1% |
| 2009 | -- | $268,100 -13.4% |
| 2008 | $1,894 | $309,600 -1.2% |
| 2007 | -- | $313,400 +23.1% |
| 2006 | -- | $254,600 +13.6% |
| 2005 | -- | $224,100 +4.1% |
| 2002 | -- | $215,300 +9.3% |
| 2001 | -- | $197,000 +4.8% |
| 2000 | -- | $188,000 |
Find assessor info on the county website
Monthly payment
Est. payment
Payment breakdown
Explore the cost of this home by adjusting the details. Changes won't be saved.Climate risks
Neighborhood: 84020
Nearby schools
Schools provided by the listing agent
- Elementary: Sprucewood
- Middle: Indian Hills
- High: Alta
- District: Canyons
Source: UtahRealEstate.com. This data may not be complete. We recommend contacting the local school district to confirm school assignments for this home.
Similar homes
- $794,9005 bd4 ba2.5k sqft11168 S 1330 E #217, Sandy, UT 84092For Sale

 MLS ID #2167635, Jeffry A Downward, EXP Realty, LLC. UtahRealEstate.com
 - $595,0004 bd2 ba2.2k sqft11859 S Preamble Rd W, Draper, UT 84020For Sale
 MLS ID #2169281, Matthew Sprunt, Utah Home Central. UtahRealEstate.com
 - $694,9005 bd3 ba2.7k sqft11047 S Lamasa Cir E, Sandy, UT 84092For Sale
 MLS ID #2172907, Kerry McLelland, Real Broker, LLC. UtahRealEstate.com
 - $699,0005 bd4 ba3.1k sqft1174 W Matthews Way, Riverton, UT 84065For Sale
 MLS ID #2167035, Gary Cannon, Cannon & Company. UtahRealEstate.com
 - $749,0006 bd3 ba3.1k sqft1380 Eastpoint Dr, Sandy, UT 84092For SaleMLS ID #2165674, Armond J Werrett, R and R Realty LLC. UtahRealEstate.com
- $750,0005 bd4 ba3.4k sqft7639 S Wood Mesa Dr, West Jordan, UT 84081For SaleMLS ID #2181454, McKell B Collotzi, Century 21 Everest. UtahRealEstate.com
- $835,0005 bd4 ba3.3k sqft281 E Regent Park Ct S, Midvale, UT 84047For SaleMLS ID #2164526, Duane Hansen, Coldwell Banker Realty (Davis County). UtahRealEstate.com
- $659,9004 bd3 ba2.4k sqft1942 S 750th St E, Lehi, UT 84043For SaleMLS ID #2184711, John R Nelson, Unity Group Real Estate LLC. UtahRealEstate.com
- $769,9005 bd4 ba3.3k sqft12483 S Desert Mesa Dr #851, Herriman, UT 84096For SaleMLS ID #2179116, Hady Chahine, Masters Utah Real Estate. UtahRealEstate.com
- $820,0006 bd3 ba3.3k sqft2471 W 2150 N, Lehi, UT 84043For SaleMLS ID #2182335, Natalie H Kelly, Coldwell Banker Realty (Provo-Orem-Sundance). UtahRealEstate.com
- $699,0005 bd3 ba3k sqft14087 S Lightening Peak Dr, Herriman, UT 84096For SaleMLS ID #2168073, Jaris Morales, EXP Realty, LLC. UtahRealEstate.com
- $775,0004 bd3 ba3.4k sqft11513 S Mount Airy Dr W, South Jordan, UT 84009For SaleMLS ID #2178356, Hollie Sprunt, Utah Home Central. UtahRealEstate.com
- $699,9906 bd3 ba3.5k sqft2363 N Elderberry Cir, Saratoga Springs, UT 84045For SaleMLS ID #2184324, Kat Ashby, Root Quest Realty LLC. UtahRealEstate.com
- $799,9005 bd3 ba3.1k sqft7452 S 5765 W, West Jordan, UT 84081For SaleMLS ID #2176846, Cooper Allen, Equity Real Estate (Advisors). UtahRealEstate.com
- $699,9004 bd4 ba3.2k sqft3695 W Desert Meadow Way, South Jordan, UT 84009For SaleMLS ID #2168977, Tony Knowlton, Equity Real Estate (Advantage). UtahRealEstate.com
- $749,9903 bd3 ba3.3k sqft12323 S Varitek Dr, Herriman, UT 84096For SaleMLS ID #2184388, Jonathan B. Andrade, Real Estate Essentials. UtahRealEstate.com
- $739,9505 bd4 ba3.2k sqft9416 S Lea Heather Way, West Jordan, UT 84081For SaleMLS ID #2177379, Mark W Robison, Utah Real Estate PC. UtahRealEstate.com
- $799,9004 bd3 ba3.5k sqft1371 W 950 S #7, Lehi, UT 84043For SaleMLS ID #2156047, Justin S Faulkner, Kestrel Realty, Inc. UtahRealEstate.com
- $595,0005 bd3 ba2.9k sqft4957 W Lariat Dr S, West Valley City, UT 84120For SaleMLS ID #2184618, Gaelle Fairbairn, Real Broker, LLC. UtahRealEstate.com
- $639,9005 bd3 ba3k sqft5853 W Whisper Rose Dr S, Herriman, UT 84096For SaleMLS ID #2180896, Lori Butterfield, Real Broker, LLC. UtahRealEstate.com
