Nestled on Highland Road, this home boasts a breathtaking backyard view from a large patio, perfect for entertaining, with multiple covered areas. The backyard play structure is included. Inside, enjoy a spacious, open great room concept with a soaring ceiling and a beautiful loft family room overlooking the living area. The kitchen is an open-concept space, seamlessly integrated with the great room, featuring granite countertops, a bar, a full pantry, and a dedicated dining area. The spacious master bedroom features dual sinks and a walk-in closet. It’s a perfect blend of comfort, elegance, and privacy.
Active
Listed by: Windermere RE Walla Walla • Todd Wright • 509-386-2471
Price cut: $15K (10/6)
$550,000
941 Highland Road, Walla Walla, WA 99362
4beds
2,810sqft
Single Family Residence
Built in 2008
7,901 Square Feet Lot
$-- Zestimate®
$196/sqft
$-- HOA
What's special
Backyard play structureSpacious master bedroomWalk-in closetDual sinksBreathtaking backyard viewMultiple covered areasDedicated dining area
- --
- on Zillow
- 368
- views
- 17
- saves
Zillow last checked:
Listing updated:
Offers reviewed: May 19
Listed by:
Todd Wright 509-386-2471 toddwright@windermere.com,
Windermere RE Walla Walla
Source: NWMLS as distributed by MLS GRID,MLS#: 2521610
Facts & features
Interior
Bedrooms & bathrooms
- Bedrooms: 4
- Bathrooms: 3
- Full bathrooms: 2
- 1/2 bathrooms: 1
- Main level bathrooms: 2
- Main level bedrooms: 1
Primary bedroom
- Level: Main
Bedroom
- Level: Second
Rec room
- Level: Second
Utility room
- Level: Main
Heating
- Forced Air, Electric, Natural Gas
Cooling
- Forced Air
Appliances
- Included: Dishwasher, Disposal, Dryer, Microwave, Refrigerator, Stove(s)/Range(s), Washer, Dishwasher(s), Dryer(s), Garbage Disposal, Microwave(s), Refrigerator(s), Washer(s), Water Heater: Gas H2O Tank, Water Heater Location: Garage
Features
- Bath Off Primary, Ceiling Fan(s), Dining Room
- Flooring: Vinyl, Vinyl Plank, Carpet
- Doors: French Doors
- Windows: Dbl Pane/Storm Window
- Basement: None
- Has fireplace: No
- Fireplace features: Electric, Gas
Interior area
- Total structure area: 2,810
- Total interior livable area: 2,810 sqft
Property
Parking
- Total spaces: 4
- Parking features: Driveway, Attached Garage, Off Street
- Has attached garage: Yes
- Covered spaces: 2
- Uncovered spaces: 2
Features
- Levels: Two
- Stories: 2
- Entry location: Main
- Patio & porch: Bath Off Primary, Ceiling Fan(s), Dbl Pane/Storm Window, Dining Room, French Doors, Vaulted Ceiling(s), Walk-In Closet(s), Water Heater
- Has view: Yes
- View description: Mountain(s)
Lot
- Size: 7,901 Square Feet
- Features: Cul-De-Sac, Curbs, Paved, Sidewalk, Fenced-Fully, Gas Available, Outbuildings, Patio, Sprinkler System
- Topography: Level
Details
- Parcel number: 360732810025
- Zoning description: Jurisdiction: City
- Special conditions: Standard
Construction
Type & style
- Home type: SingleFamily
- Architectural style: 2 Story
- Property subtype: Single Family Residence
Materials
- Wood Products
- Foundation: Poured Concrete
- Roof: Composition
Condition
- Year built: 2008
Utilities & green energy
- Electric: Company: PP&L
- Sewer: Sewer Connected, Company: City of Walla Walla
- Water: Public, Company: City of Walla Walla
Community & HOA
Community
- Features: CCRs
- Subdivision: Walla Walla
Location
- Region: Walla Walla
Financial & listing details
- Price per square foot: $196/sqft
- Tax assessed value: $567,250
- Annual tax amount: $5,544
- Offers reviewed: 05/19/2026
- Date on market: 5/11/2026
- Listing terms: Conventional,FHA,USDA Loan,VA Loan
- Inclusions: Dishwasher(s), Dryer(s), Garbage Disposal, Microwave(s), Refrigerator(s), Stove(s)/Range(s), Washer(s)
Estimated market value
Not available
Estimated sales range
Not available
Not available
Price history
| Date | Event | Price |
|---|---|---|
| 10/6/2026 | Price change | $550,000-2.7%$196/sqft |
Source:  NWMLS as distributed by MLS GRID #2521610 Report a problem NWMLS as distributed by MLS GRID #2521610 Report a problem | ||
| 9/16/2026 | Price change | $565,000-1.7%$201/sqft |
Source: NWMLS as distributed by MLS GRID #2521610 Report a problem | ||
| 5/29/2026 | Price change | $575,000-4.2%$205/sqft |
Source: NWMLS as distributed by MLS GRID #2521610 Report a problem | ||
| 5/11/2026 | Listed for sale | $600,000+68.5%$214/sqft |
Source: NWMLS as distributed by MLS GRID #2521610 Report a problem | ||
| 2/2/2021 | Listing removed | -- |
Source: Owner Report a problem | ||
| 9/14/2018 | Sold | $356,000-1.1%$127/sqft |
Source: Public Record Report a problem | ||
| 7/6/2018 | Pending sale | $359,900$128/sqft |
Source: Owner Report a problem | ||
| 6/22/2018 | Listed for sale | $359,900+27.3%$128/sqft |
Source: Owner Report a problem | ||
| 11/4/2014 | Sold | $282,699+13.1%$101/sqft |
Source: NWMLS as distributed by MLS GRID #1706165 Report a problem | ||
| 7/1/2009 | Sold | $249,990$89/sqft |
Source: Public Record Report a problem | ||
Public tax history
| Year | Property taxes | Tax assessment |
|---|---|---|
| 2025 | -- | $567,250 +2.2% |
| 2024 | $5,494 +16.5% | $554,840 +4.2% |
| 2023 | $4,716 +7.8% | $532,470 +16% |
| 2022 | $4,375 -4.7% | $459,100 +8.3% |
| 2021 | $4,591 +12.3% | $423,730 +23.9% |
| 2020 | $4,089 +1.2% | $342,100 |
| 2019 | $4,042 | $342,100 +10% |
| 2018 | $4,042 +0.9% | $310,880 +2.4% |
| 2017 | $4,008 +20.5% | $303,570 +11.7% |
| 2016 | $3,327 -4.9% | $271,800 |
| 2015 | $3,497 | $271,800 +14.9% |
| 2014 | $3,497 +17.5% | $236,500 |
| 2013 | $2,977 | $236,500 -4.9% |
| 2011 | -- | $248,800 |
| 2010 | -- | $248,800 -5% |
| 2009 | -- | $261,900 -10% |
| 2008 | -- | $291,000 +7557.9% |
| 2007 | -- | $3,800 |
Find assessor info on the county website
Monthly payment
Est. payment
Payment breakdown
Explore the cost of this home by adjusting the details. Changes won't be saved.Climate risks
Neighborhood: 99362
Similar homes
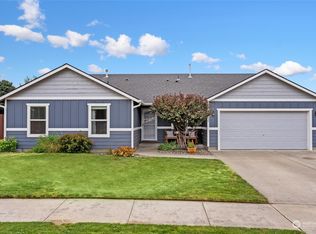
- $534,0004 bd3 ba2.7k sqft111 Chapelwood Avenue, Walla Walla, WA 99362Active
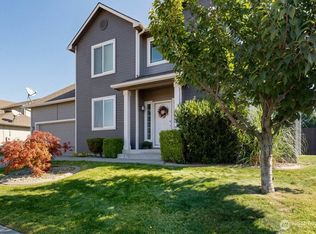 MLS ID #2580084, Jessica Vicari. NWMLS as distributed by MLS GRID
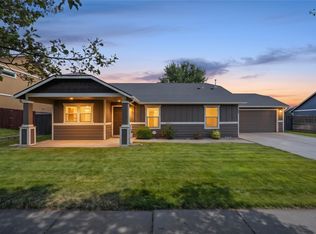
 - $539,0004 bd3 ba2.3k sqft28 Paintbrush Court, Walla Walla, WA 99362Active
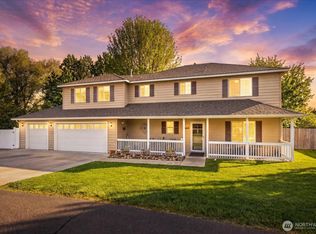 MLS ID #2521591, Toby Swank. NWMLS as distributed by MLS GRID
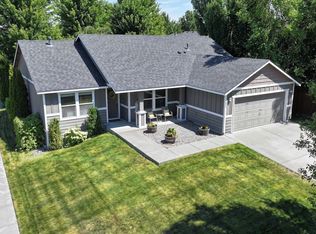
 - $535,0003 bd2 ba1.7k sqft891 Boulder Street, Walla Walla, WA 99362Active
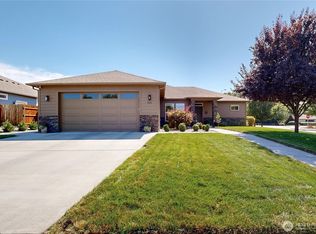 MLS ID #2575609, Travis Watts. NWMLS as distributed by MLS GRID

 - $529,0003 bd2 ba1.6k sqft78 Cranbrook Lane, Walla Walla, WA 99362Active
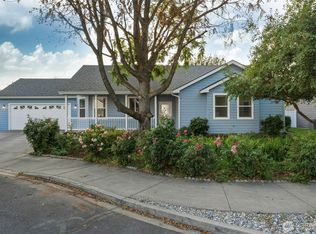 MLS ID #2519853, Scooter Johnston. NWMLS as distributed by MLS GRID
