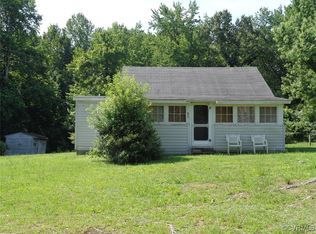
Bring your vision and make this property your own! Situated on nearly 7 acres, this home offers a
fantastic opportunity for an investor, renovator, or homeowner ready to create something special.
The home needs work but features great potential and plenty of room to transform. Enjoy peaceful
country surroundings from the spacious screened front porch. With acreage, privacy, and endless
possibilities, this property is ready for its next chapter. Sold strictly as-is.
Please use caution when entering the property and exercise care while accessing the driveway. Enter the property at your own risk
Pending
$169,900
941 Islington Rd, Warsaw, VA 22572
3beds
1,372sqft
Single Family Residence
Built in 1955
6.94 Acres Lot
$159,900 Zestimate®
$124/sqft
$-- HOA
What's special
Spacious screened front porch
- 31 days
- 1,248
- 54
Likely to sell faster than
Zillow last checked:
Listing updated:
Listed by:
Glen Schoot 910-581-5819,
AMW Real Estate 757-806-5906
Source: CVRMLS,MLS#: 2624008 Originating MLS: Central Virginia Regional MLS
Originating MLS: Central Virginia Regional MLSFacts & features
Interior
Bedrooms & bathrooms
- Bedrooms: 3
- Bathrooms: 1
- Full bathrooms: 1
Other
- Description: Tub & Shower
- Level: First
Heating
- Forced Air, Natural Gas
Cooling
- Other
Features
- Flooring: Laminate, Wood
- Basement: Crawl Space
- Attic: Access Only
Interior area
- Total interior livable area: 1,372 sqft
- Finished area above ground: 1,372
- Finished area below ground: 0
Property
Parking
- Parking features: Driveway, Unpaved
- Has uncovered spaces: Yes
Features
- Levels: Two
- Stories: 2
- Patio & porch: Deck
- Exterior features: Deck, Unpaved Driveway
- Pool features: None
- Fencing: None
Lot
- Size: 6.94 Acres
Details
- Parcel number: 2367
- Zoning description: A-1
Construction
Type & style
- Home type: SingleFamily
- Architectural style: Two Story
- Property subtype: Single Family Residence
Materials
- Drywall, Vinyl Siding, Wood Siding
- Roof: Metal,Shingle
Condition
- Resale
- New construction: No
- Year built: 1955
Utilities & green energy
- Sewer: Septic Tank
- Water: Well
Community & HOA
Community
- Subdivision: Warsaw
Location
- Region: Warsaw
Financial & listing details
- Price per square foot: $124/sqft
- Tax assessed value: $151,621
- Annual tax amount: $909
- Date on market: 9/2/2026
- Ownership: Individuals
- Ownership type: Sole Proprietor
Estimated market value
$159,900
$152,000 - $168,000
$1,518/mo
Price history
| Date | Event | Price |
|---|---|---|
| 9/25/2026 | Pending sale | $169,900$124/sqft |
Source:  CVRMLS #2624008 Report a problem CVRMLS #2624008 Report a problem | ||
| 9/2/2026 | Listed for sale | $169,900+54.5%$124/sqft |
Source: CVRMLS #2624008 Report a problem | ||
| 1/5/2024 | Sold | $110,000-31.3%$80/sqft |
Source:  Bright MLS #VARV2000218 Report a problem Bright MLS #VARV2000218 Report a problem | ||
| 11/3/2023 | Contingent | $160,000$117/sqft |
Source: Bright MLS #VARV2000218 Report a problem | ||
| 9/25/2023 | Price change | $160,000-14%$117/sqft |
Source: Bright MLS #VARV2000218 Report a problem | ||
| 8/4/2023 | Listed for sale | $186,000$136/sqft |
Source: Bright MLS #VARV2000218 Report a problem | ||
Public tax history
| Year | Property taxes | Tax assessment |
|---|---|---|
| 2024 | $910 +26.3% | $151,621 +47.4% |
| 2023 | $720 | $102,871 |
| 2022 | $720 | $102,871 |
| 2021 | $720 | $102,871 |
| 2018 | $720 | $102,871 |
| 2017 | $720 | $102,871 |
| 2016 | $720 +4.5% | -- |
| 2015 | $689 -3.6% | -- |
| 2014 | $715 | -- |
| 2013 | $715 | -- |
| 2012 | $715 | -- |
| 2011 | $715 +27.5% | -- |
| 2010 | $561 | -- |
Find assessor info on the county website
Monthly payment
Est. payment
Payment breakdown
Explore the cost of this home by adjusting the details. Changes won't be saved.Climate risks
Neighborhood: 22572
Nearby schools
Schools provided by the listing agent
- Elementary: Richmond County
- Middle: Richmond County
- High: Rappahannock
Source: CVRMLS. This data may not be complete. We recommend contacting the local school district to confirm school assignments for this home.
Similar homes
- $200,0003 bd2 ba1.2k sqft159 Belle Ville Ln, Warsaw, VA 22572For Sale
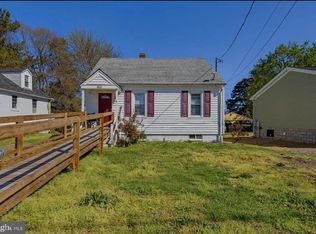
 MLS ID #VARV2000596, April Caldwell, Samson Properties. Bright MLS
 - $169,2002 bd1 ba1k sqft552 Marsh St, Tappahannock, VA 22560For Sale
 MLS ID #202601059, Linda Collier, Hogge Real Estate Inc. Chesapeake Bay & Rivers AOR
 - $165,0003 bd2 ba1.4k sqft25 Langford Ln, Water View, VA 23180For Sale
 MLS ID #202601565, Linda Collier, Hogge Real Estate Inc. Chesapeake Bay & Rivers AOR
 - $--3 bd2 ba1.2k sqft49 Dameron Dr, Hague, VA 22469Auction
 Auction.com 1
 - $205,0003 bd2 ba1k sqft2610 Mary Ball Rd, Lancaster, VA 22503For SaleMLS ID #VALV2001224, Thebra Lawrence, Samson Properties. Bright MLS
- $165,0002 bd2 ba1.2k sqft2889 Harryhogan Rd, Callao, VA 22435For SaleMLS ID #VANV2001982, Kathy Dove, Keller Williams Fairfax Gateway. Bright MLS
- $234,0003 bd2 ba1k sqft1812 Snyder Rd, Warsaw, VA 22572For SaleMLS ID #VARV2000636, Rosa Johnson, EXIT Mid-Rivers Realty. Bright MLS
- $199,9952 bd1 ba772 sqft448 Poor Jack Rd, Montross, VA 22520For SaleMLS ID #VAWE2011574, Jason Adams, Innovate Real Estate Inc. Bright MLS
