Skip main navigation
Pending
  • Price cut: $4.1K (8/7)
    $299,950

    941 Martin McNeil Rd, Salem, VA 24153

    4beds
    1,500sqft
    : 
    $2,037/mo
    Get pre-qualified
    Single Family Residence
    Built in 1974
    0.47 Acres Lot
    $297,800 Zestimate®
    $200/sqft
    $-- HOA

    What's special

    Charming single-level homePrivate oasisLarge flat lotSpacious layout
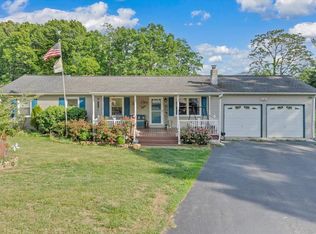
    Tucked away in the peaceful Glenvar area, this charming single-level home offers a tranquil escape that feels worlds away from the hustle and bustle, while keeping Roanoke and Christiansburg well within reach. Step inside to find a spacious layout featuring 4 bedrooms, 1 bathroom, an eat-in kitchen perfect for gatherings, cozy living room, and separate family room with plenty of space to stretch out. Outside, your private oasis awaits. The large, flat lot features a fully fenced backyard, providing a safe haven for kids and pets. Unwind on the covered porch, the perfect spot to spend your evenings relaxing while watching the dogs or kids play. Enjoy the perfect blend of quiet country living and everyday convenience! Electric panel and wiring updated 2 years ago. Oversized shed w/ power.
    58 days
    73
    4

    Zillow last checked:

    Listing updated:

    Listed by:

    MONICA NICELY 540-449-2019,

    KELLER WILLIAMS REALTY ROANOKE 540-208-6102

    Source: RVAR,MLS#: 929673MLS Logo

      Facts & features

      Interior

      Bedrooms & bathrooms
      • Bedrooms: 4
      • Bathrooms: 1
      • Full bathrooms: 1
      • Main level bathrooms: 1
      • Main level bedrooms: 4
      Bedroom 1
      • Level: Entry
      Bedroom 2
      • Level: Entry
      Bedroom 3
      • Level: Entry
      Bedroom 4
      • Level: Entry
      Eat in kitchen
      • Level: Entry
      Family room
      • Level: Entry
      Laundry
      • Level: Entry
      Living room
      • Level: Entry
      Heating
      • Heat Pump Electric
      Cooling
      • Heat Pump Electric
      Features
      • Ceiling Fan(s)
      • Flooring: Carpet, Luxury Vinyl Plank
      • Windows: Insulated Windows, Tilt-In
      • Basement: Crawl Space
      Interior area
      • Total structure area: 1,500
      • Total interior livable area: 1,500 sqft
      • Finished area below ground: 0

      Property

      Parking
      • Total spaces: 4
      • Parking features: Paved Driveway
      • Uncovered spaces: 4
      • Details: Off Street Parking
      Features
      • Levels: One
      • Stories: 1
      • Patio & porch: Rear Porch, Covered Porch
      • Fencing: Fenced
      Lot
      • Size: 0.47 Acres
      • Features: Cleared, Level
      Details
      • Additional structures: Shed(s)
      • Parcel number: 044.030648.000000

      Construction

      Type & style
      • Home type: SingleFamily
      • Architectural style: Ranch
      • Property subtype: Single Family Residence
      Materials
      • Vinyl Siding
      Condition
      • Year built: 1974

      Utilities & green energy

      • Sewer: Private Septic
      • Water: Private Well

      Community & HOA

      HOA
      • Has HOA: No
      Location
      • Region: Salem

      Financial & listing details

      • Price per square foot: $200/sqft
      • Tax assessed value: $225,000
      • Annual tax amount: $2,399
      • Date on market: 7/21/2026
      • Cumulative days on market: 60 days

        Estimated market value

        $297,800

        $283,000 - $313,000

        $2,022/mo

        Price history

        DateEventPrice
        8/19/2026Pending sale$299,950$200/sqft
        Source: RVAR #929673 Report a problem
        8/7/2026Price change$299,950-1.3%$200/sqft
        Source: RVAR #929673 Report a problem
        7/21/2026Listed for sale$304,000+35.1%$203/sqft
        Source: RVAR #929673 Report a problem
        7/15/2024Sold$225,000+2.3%$150/sqft
        Source: RVAR #903915 Report a problem
        6/10/2024Pending sale$220,000$147/sqft
        Source: RVAR #903915 Report a problem
        5/29/2024Price change$220,000-4.3%$147/sqft
        Source: RVAR #903915 Report a problem
        4/22/2024Price change$230,000-8.9%$153/sqft
        Source: RVAR #903915 Report a problem
        2/19/2024Pending sale$252,450$168/sqft
        Source: RVAR #903915 Report a problem
        1/29/2024Price change$252,450-1%$168/sqft
        Source: RVAR #903915 Report a problem
        12/20/2023Listed for sale$254,950$170/sqft
        Source: RVAR #903915 Report a problem

        Public tax history

        YearProperty taxesTax assessment
        2025$2,318 +10.9%$225,000 +11.9%
        2024$2,090 +2.2%$201,000 +4.2%
        2023$2,045 +6.8%$192,900 +9.8%
        2022$1,915 +6%$175,700 +6%
        2021$1,806 +6.1%$165,700 +6.1%
        2020$1,703 +6.7%$156,200 +6.7%
        2019$1,596 +9.9%$146,400 +9.9%
        2018$1,452 +0.8%$133,200 +0.8%
        2017$1,440 +0.9%$132,100 +0.9%
        2016$1,427 $130,900
        2015$1,427 +1.6%$130,900 +1.6%
        2014$1,405 -1.6%$128,900 -1.6%
        2012$1,428 $131,000
        2011$1,428 +0.1%$131,000 +0.1%
        2010$1,427 +1%$130,900 +1%
        2009$1,413 +5.4%$129,600 +5.4%
        2008$1,341 +7%$123,000
        2007$1,252 +3.5%--
        2006$1,210 +5.8%--
        2005$1,144 +4.7%--
        2004$1,092 +5%--
        2003$1,040 +3.6%--
        2002$1,005 +4.7%--
        2001$960 +6.3%--
        2000$903 --
        Find assessor info on the county website

        Monthly payment

        Est. payment

        Payment breakdown

        Explore the cost of this home by adjusting the details. Changes won't be saved.
        All calculations are estimates and provided by Zillow, Inc. for informational purposes only. Actual amounts may vary.
        HOA fees may include property taxes on listings classified as Co-Ops. Contact the listing agent and/or owner for fee details.
        See how much you could borrow to make a competitive offer.

        Climate risks

        Neighborhood: 24153

        Getting around

        0 / 100
        Car-Dependent
        8 / 100
        Somewhat Bikeable

        Nearby schools

        GreatSchools rating
        Schools provided by the listing agent
        • Elementary: Glenvar
        • Middle: Glenvar
        • High: Glenvar

        Source: RVAR. This data may not be complete. We recommend contacting the local school district to confirm school assignments for this home.

        A local agent can set up tours, give advice and negotiate with sellers.

        A local lender can help you make sure your offer is ready when you are.

        Browse local experts