Welcome to this amazing 3-bedroom, 3-bathroom full brick ranch home situated on 2.7 acres in the serene surroundings of Hebron, KY. With 2600 square feet of finished living space, this home offers an inviting floor plan designed for both comfort and entertainment. The property features a spacious 3-car garage, a beautiful covered deck perfect for outdoor relaxation, and a mature treeline that provides privacy and a picturesque backdrop. Additionally, the property includes a 54' X 48' pole barn with water and electricity, ideal for a workshop or a storage place for all your hobbies and big toys. Ideal for those seeking a blend of modest luxury and tranquility, it is just minutes away from all needed amenities, including CVG International Airport and Cincinnati. Schedule your private tour today and step into your future home!
Sold for $580,000
Tax assessed value
$580,000
941 N Bend Rd, Hebron, KY 41048
3beds
2,600sqft
Single Family Residence, Residential
Built in 1990
2.71 Acres Lot
$601,400 Zestimate®
$223/sqft
$3,137 Estimated rent
Home value
$601,400
$571,000 - $631,000
$3,137/mo
Zestimate® history
Owner options
List your home for rent
$3,137/mo
Rent Zestimate®
Find your next renter with Zillow Rental Manager. Plus, with online applications, you can quickly screen prospective tenants – for free.
$3,137/mo
Rent Zestimate®
Refinance and save
$3,736/mo
Est. payment
Refinancing to a lower rate could help reduce your monthly payments and save thousands over the life of the loan.
$3,736/mo
Est. payment
Explore your selling options
Work with a Zillow partner agent
Leverage their expertise and Zillow's premium Showcase listings to get your home seen by more buyers.
Get startedList with your own agent
Get your home in front of millions of buyers by listing it on Zillow.
Learn how to do itSell it yourself
Take full control of how buyers see your home on Zillow by listing For Sale by Owner (FSBO).
List your homeWhat's special
Zillow last checked:
Listing updated:
Listed by:
Tina Vogelpohl 859-750-9921,
Keller Williams Realty Services
Bought with:
Chelsea Lucas, 212455
Greenleaf Real Estate
Source: NKMLS,MLS#: 623934
Facts & features
Interior
Bedrooms & bathrooms
- Bedrooms: 3
- Bathrooms: 3
- Full bathrooms: 3
Primary bedroom
- Features: Carpet Flooring, Walk-In Closet(s), Bath Adjoins, Ceiling Fan(s)
- Level: First
- Area: 182
- Dimensions: 14 x 13
Bedroom 2
- Features: Carpet Flooring
- Level: First
- Area: 154
- Dimensions: 14 x 11
Bedroom 3
- Features: Carpet Flooring
- Level: First
- Area: 126
- Dimensions: 14 x 9
Bathroom 2
- Features: Full Finished Bath, Tub With Shower, Tile Flooring
- Level: First
- Area: 55
- Dimensions: 11 x 5
Bathroom 3
- Features: Full Finished Bath, Shower, Tile Flooring
- Level: Lower
- Area: 56
- Dimensions: 8 x 7
Breakfast room
- Features: Walk-Out Access, Luxury Vinyl Flooring
- Level: First
- Area: 63
- Dimensions: 9 x 7
Dining room
- Description: This room could easily be converted into a 4th Bedroom if needed, already has closet and window for egress
- Features: Chandelier, Luxury Vinyl Flooring, Plank Flooring
- Level: First
- Area: 135
- Dimensions: 15 x 9
Entry
- Features: Walk-Out Access, Closet(s), Transom, Entrance Foyer, Tile Flooring
- Level: First
- Area: 40
- Dimensions: 8 x 5
Family room
- Description: Family Room w/ Wet Bar Area
- Features: Walk-Out Access, Carpet Flooring, Wet Bar, Tile Flooring
- Level: Lower
- Area: 324
- Dimensions: 27 x 12
Great room
- Description: Walk-out access to the semi-private covered deck.
- Features: Walk-Out Access, Carpet Flooring, Ceiling Fan(s)
- Level: First
- Area: 468
- Dimensions: 26 x 18
Kitchen
- Description: Tile Back-Splash
- Features: Kitchen Island, Country Kitchen, Eat-in Kitchen, Pantry, Wood Cabinets, Recessed Lighting, Luxury Vinyl Flooring, Plank Flooring
- Level: First
- Area: 182
- Dimensions: 14 x 13
Laundry
- Description: added service door to deck
- Features: Walk-Out Access, Tile Flooring
- Level: First
- Area: 48
- Dimensions: 8 x 6
Office
- Features: Carpet Flooring
- Level: Lower
- Area: 242
- Dimensions: 22 x 11
Primary bath
- Features: Ceramic Tile Flooring, Double Vanity, Shower With Bench, Tub, Tile Flooring
- Level: First
- Area: 126
- Dimensions: 14 x 9
Utility room
- Description: Storage & Mechanic Room
- Features: Storage
- Level: Lower
- Area: 140
- Dimensions: 14 x 10
Heating
- See Remarks, Heat Pump, Electric
Cooling
- Central Air
Appliances
- Included: Electric Range, Dishwasher, Refrigerator
- Laundry: Electric Dryer Hookup, Laundry Room, Main Level, Washer Hookup
Features
- Kitchen Island, Walk-In Closet(s), Storage, Pantry, Granite Counters, Entrance Foyer, Eat-in Kitchen, Double Vanity, Crown Molding, Chandelier, Cathedral Ceiling(s), Ceiling Fan(s), High Ceilings, Recessed Lighting, Wet Bar
- Doors: Multi Panel Doors
- Windows: Double Hung, Wood Frames
- Basement: Full
Interior area
- Total structure area: 2,600
- Total interior livable area: 2,600 sqft
Property
Parking
- Total spaces: 3
- Parking features: Attached, Driveway, Garage, Garage Door Opener, Garage Faces Side, Off Street, Oversized, Tandem
- Attached garage spaces: 3
- Has uncovered spaces: Yes
Features
- Levels: One
- Stories: 1
- Patio & porch: Covered, Deck
- Exterior features: Private Yard, Fire Pit
- Has view: Yes
- View description: Trees/Woods
Lot
- Size: 2.71 Acres
- Dimensions: 2.34 acres + 0.37 acres = 2.71 acres
- Features: See Remarks, Wooded
- Residential vegetation: See Remarks
Details
- Additional structures: Outbuilding, Garage(s), Barn(s), Storage, Workshop
- Additional parcels included: + PARCEL ID 0340000018.00
- Parcel number: 035.0000083.05
- Zoning description: Residential
Construction
Type & style
- Home type: SingleFamily
- Architectural style: Ranch
- Property subtype: Single Family Residence, Residential
Materials
- Brick
- Foundation: Poured Concrete
- Roof: Shingle
Condition
- Existing Structure
- New construction: No
- Year built: 1990
Utilities & green energy
- Sewer: Septic Tank
- Water: Public
- Utilities for property: Cable Available, Water Available
Community & HOA
Community
- Security: Security Lights, Security System, Smoke Detector(s)
HOA
- Has HOA: No
Location
- Region: Hebron
Financial & listing details
- Price per square foot: $223/sqft
- Tax assessed value: $580,000
- Annual tax amount: $6,209
- Date on market: 9/16/2025
- Cumulative days on market: 35 days
- Road surface type: Paved
Price history
| Date | Event | Price |
|---|---|---|
| 9/17/2024 | Listing removed | $2,600$1/sqft |
Source: Zillow Rentals Report a problem | ||
| 9/17/2024 | Price change | $2,600-7.1%$1/sqft |
Source: Zillow Rentals Report a problem | ||
| 9/4/2024 | Listed for rent | $2,800$1/sqft |
Source: Zillow Rentals Report a problem | ||
| 8/30/2024 | Sold | $580,000-3.3%$223/sqft |
Source:  NKMLS #623934 Report a problem NKMLS #623934 Report a problem | ||
| 7/27/2024 | Pending sale | $600,000$231/sqft |
Source: NKMLS #623934 Report a problem | ||
| 6/21/2024 | Listed for sale | $600,000$231/sqft |
Source: NKMLS #623934 Report a problem | ||
Public tax history
| Year | Property taxes | Tax assessment |
|---|---|---|
| 2025 | $6,209 +248% | $580,000 +175% |
| 2024 | $1,784 -2.6% | $210,900 |
| 2023 | $1,832 +0.2% | $210,900 |
| 2022 | $1,828 +0.2% | $210,900 |
| 2021 | $1,825 -0.2% | $210,900 +5.5% |
| 2020 | $1,828 | $200,000 |
| 2019 | $1,828 -18.4% | $200,000 |
| 2018 | $2,239 +2.7% | $200,000 |
| 2017 | $2,180 | $200,000 +56.4% |
| 2015 | $2,180 +60.6% | $127,900 |
| 2013 | $1,357 | $127,900 |
| 2012 | -- | $127,900 |
| 2011 | -- | $127,900 |
| 2010 | -- | $127,900 |
| 2009 | -- | $127,900 |
Find assessor info on the county website
Neighborhood: 41048
Nearby homes
- $360,0003 bd3 ba1.3k sqft986 Surfridge Dr, Hebron, KY 41048Sold
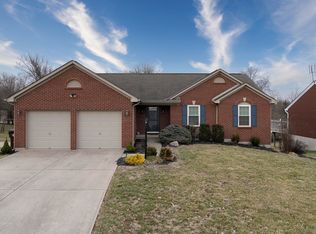
- $351,4005 bd4 ba1.8k sqft990 Surfridge Dr, Hebron, KY 41048Off Market
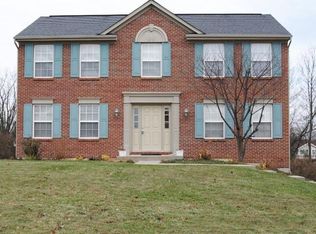
- $357,9004 bd3 ba1.4k sqft982 Surfridge Dr, Hebron, KY 41048Off Market
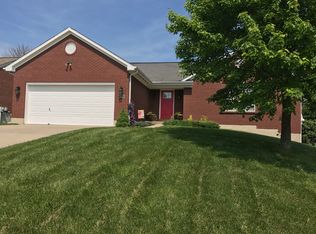
- $343,4003 bd3 ba1.8k sqft994 Surfridge Dr, Hebron, KY 41048Off Market
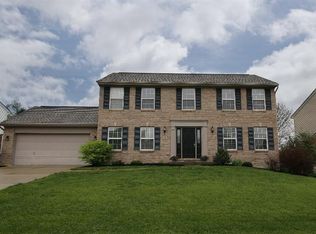
- $365,8003 bd3 ba2k sqft978 Surfridge Dr, Hebron, KY 41048Off Market
- $365,0003 bd3 ba2.3k sqft1911 Nettlewood Ct, Hebron, KY 41048Sold
- $380,0004 bd3 ba2k sqft1907 Nettlewood Ct, Hebron, KY 41048Off Market
- $336,2003 bd2 ba1.7k sqft998 Surfridge Dr, Hebron, KY 41048Off Market
Nearby schools
GreatSchools rating
- 8/10North Pointe Elementary SchoolGrades: PK-5Distance: 0.2 mi
- 9/10Conner Middle SchoolGrades: 6-8Distance: 4.1 mi
- 8/10Conner High SchoolGrades: 9-12Distance: 4.1 mi
Schools provided by the listing agent
- Elementary: North Pointe Elementary
- Middle: Conner Middle School
- High: Conner Senior High
Source: NKMLS. This data may not be complete. We recommend contacting the local school district to confirm school assignments for this home.
Get a cash offer in 3 minutes
Find out how much your home could sell for in as little as 3 minutes with a no-obligation cash offer.
Estimated market value
$601,400
Get a cash offer in 3 minutes
Find out how much your home could sell for in as little as 3 minutes with a no-obligation cash offer.
Estimated market value
$601,400
- Kentucky
- Boone County
- Hebron
- 41048
- 941 N Bend Rd
