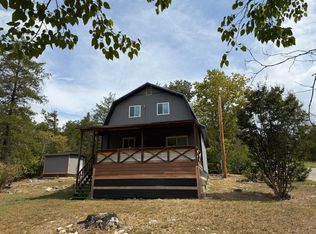
Priced to Sell!!!Take a look at this custom-built log cabin nestled along the banks of a bubbling wet-weather creek known as Brushy Creek. Surrounded by nature, this charming retreat offers comfort, character, and thoughtful upgrades throughout.Inside, you'll find soaring vaulted ceilings and a grand open floor plan that creates a warm, inviting atmosphere. The spacious loft serves as a third bedroom, perfect for guests or additional living space. A huge front porch and expansive back deck provide the ideal spots to relax and enjoy the peaceful surroundings.The kitchen is designed for both function and gathering, featuring an island with bar seating that overlooks the living area. The dining room offers ample space for a large table and includes an oversized pantry for exceptional storage.The spacious primary suite boasts generous storage and an adjacent bath complete with a jetted tub and plenty of room to unwind. Fresh paint, new window blinds, and ceiling fans add modern touches throughout. For added peace of mind, the cabin includes a backup propane heating system and a two-burner stove--perfect for those times when the electricity may go out.The unfinished basement offers storage galore and endless potential for future expansion.
Active
$169,900
941 Peace In The Valley Road, Blue Eye, MO 65611
3beds
1,061sqft
Single Family Residence, Cabin
Built in 2018
9,583 Square Feet Lot
$-- Zestimate®
$160/sqft
$100/mo HOA
What's special
Custom-built log cabinSurrounded by natureHuge front porchExpansive back deckFresh paintGrand open floor planWarm inviting atmosphere
- 17 days
- 628
- 59
Zillow last checked:
Listing updated:
Listed by:
Gail Keirsey 417-230-7192,
ReeceNichols - Branson,
Ryan Keirsey 417-231-6620,
ReeceNichols - Branson
Source: SOMOMLS as distributed by MLS GRID,MLS#: 60316622
Facts & features
Interior
Bedrooms & bathrooms
- Bedrooms: 3
- Bathrooms: 1
- Full bathrooms: 1
Rooms
- Room types: Loft, John Deere, Pantry, Master Bedroom
Bedroom 1
- Area: 132.44
- Dimensions: 10.11 x 13.1
Bedroom 2
- Area: 101.1
- Dimensions: 10.11 x 10
Bedroom 3
- Description: Bedroom 3/Loft
- Area: 126.5
- Dimensions: 11 x 11.5
Bathroom full
- Area: 92.1
- Dimensions: 10.11 x 9.11
Deck
- Description: Front Deck
- Area: 82.25
- Dimensions: 17.5 x 4.7
Deck
- Description: Rear Deck
- Area: 117.81
- Dimensions: 15.3 x 7.7
Dining room
- Area: 133.92
- Dimensions: 10.8 x 12.4
Kitchen
- Area: 144.9
- Dimensions: 16.1 x 9
Living room
- Area: 252.77
- Dimensions: 16.1 x 15.7
Other
- Description: Basement
- Area: 923.89
- Dimensions: 22.7 x 40.7
Heating
- Heat Pump, Wall Furnace, Electric, Propane
Cooling
- Heat Pump, Ceiling Fan(s)
Appliances
- Included: Electric Water Heater, Propane Cooktop, Free-Standing Electric Oven, Dryer, Washer, Refrigerator, Water Softener Owned
- Laundry: Laundry Room, W/D Hookup
Features
- Vaulted Ceiling(s), Internet - Cable, Laminate Counters
- Flooring: Carpet, Laminate
- Windows: Blinds, Double Pane Windows
- Basement: Concrete,Exterior Entry,Unfinished,Partial
- Has fireplace: No
Interior area
- Total structure area: 1,977
- Total interior livable area: 1,061 sqft
- Finished area above ground: 1,061
- Finished area below ground: 0
Property
Parking
- Parking features: Gravel, On Street
- Has uncovered spaces: Yes
Features
- Levels: Two
- Stories: 1
- Patio & porch: Deck, Front Porch
- Exterior features: Rain Gutters, Cable Access
- Has spa: Yes
- Spa features: Bath
- Has view: Yes
- View description: Creek/Stream
- Has water view: Yes
- Water view: Creek/Stream
- Waterfront features: Wet Weather Creek
Lot
- Size: 9,583 Square Feet
Details
- Parcel number: 176.013000000001.317
Construction
Type & style
- Home type: SingleFamily
- Architectural style: Log Cabin,Cabin
- Property subtype: Single Family Residence, Cabin
Materials
- Wood Siding, Concrete
- Foundation: Poured Concrete
- Roof: Composition,Shingle,Asphalt
Condition
- Year built: 2018
Utilities & green energy
- Sewer: Public Sewer
- Water: Public
- Utilities for property: Cable Available
Community & HOA
Community
- Security: Smoke Detector(s)
- Subdivision: Brushy Creek Estates
HOA
- Services included: Gated Entry, Sewer, Water
- HOA fee: $100 monthly
Location
- Region: Blue Eye
Financial & listing details
- Price per square foot: $160/sqft
- Tax assessed value: $90,500
- Annual tax amount: $777
- Date on market: 9/25/2026
- Listing terms: Cash,Conventional
- Road surface type: Asphalt, Gravel
Estimated market value
Not available
Estimated sales range
Not available
$1,552/mo
Price history
| Date | Event | Price |
|---|---|---|
| 9/25/2026 | Listed for sale | $169,900-14.2%$160/sqft |
Source:  SOMOMLS as distributed by MLS GRID #60316622 Report a problem SOMOMLS as distributed by MLS GRID #60316622 Report a problem | ||
| 9/3/2026 | Listing removed | $198,000$187/sqft |
Source:  ReeceNichols Real Estate #60316622 Report a problem ReeceNichols Real Estate #60316622 Report a problem | ||
| 4/17/2026 | Price change | $198,000+4.8%$187/sqft |
Source: SOMOMLS as distributed by MLS GRID #60316622 Report a problem | ||
| 3/2/2026 | Listed for sale | $189,000-5.5%$178/sqft |
Source: SOMOMLS as distributed by MLS GRID #60316622 Report a problem | ||
| 1/1/2026 | Listing removed | $199,900$188/sqft |
Source: ReeceNichols Real Estate #60294514 Report a problem | ||
| 11/5/2025 | Price change | $199,900-7%$188/sqft |
Source: ReeceNichols Real Estate #60294514 Report a problem | ||
| 9/15/2025 | Price change | $215,000-6.1%$203/sqft |
Source: ReeceNichols Real Estate #60294514 Report a problem | ||
| 5/14/2025 | Listed for sale | $229,000$216/sqft |
Source: ReeceNichols Real Estate #60294514 Report a problem | ||
Public tax history
| Year | Property taxes | Tax assessment |
|---|---|---|
| 2025 | $778 | $17,200 |
| 2024 | $778 +0.2% | $17,200 |
| 2023 | $777 +0.6% | $17,200 |
| 2022 | $772 -1.3% | $17,200 |
| 2021 | $782 -0.6% | $17,200 |
| 2020 | $787 | $17,200 |
| 2019 | -- | $17,200 +405.9% |
| 2018 | -- | $3,400 |
Find assessor info on the county website
Monthly payment
Est. payment
Payment breakdown
Explore the cost of this home by adjusting the details. Changes won't be saved.Climate risks
Neighborhood: 65611
Nearby schools
Schools provided by the listing agent
- Elementary: Blue Eye
- Middle: Blue Eye
- High: Blue Eye
Source: SOMOMLS as distributed by MLS GRID. This data may not be complete. We recommend contacting the local school district to confirm school assignments for this home.
Similar homes
- $200,0003 bd1 ba1.1k sqft1518 Jones Road, Ridgedale, MO 65739Active w/Contingency
 MLS ID #60308044, Susan Baca Ewing, Gerken & Associates, Inc.. SOMOMLS as distributed by MLS GRID
 - $159,9002 bd1 ba960 sqft293 Millers, Rockaway Beach, MO 65740Active
 MLS ID #60333725, Frances C. Fox, Murney Associates - Primrose. SOMOMLS as distributed by MLS GRID
 - $189,9003 bd1 ba1k sqft1007 Fish N Fun Drive, Shell Knob, MO 65747Active
 MLS ID #60320805, Alyssa Vaughn, A-List Properties Premier, LLC. SOMOMLS as distributed by MLS GRID
 - $180,0002 bd2 ba976 sqft169 Saint Joseph Street, Forsyth, MO 65653Active
 MLS ID #60330481, Brady Hanger, Hanger Property Group LLC. SOMOMLS as distributed by MLS GRID
 - $164,5002 bd2 ba1.2k sqft160 Wilshire Drive #62, Hollister, MO 65672ActiveMLS ID #60335599, Aaron M Schaffner, AMS Associates, LLC. SOMOMLS as distributed by MLS GRID
- $170,0002 bd2 ba1.2k sqft140 Wilshire Drive #41, Hollister, MO 65672ActiveMLS ID #60333564, Aaron M Schaffner, AMS Associates, LLC. SOMOMLS as distributed by MLS GRID
- $195,0002 bd1 ba1.1k sqft311 Brown Street, Branson, MO 65616ActiveMLS ID #60327826, Carolyn Crispin Team, Keller Williams Tri-Lakes. SOMOMLS as distributed by MLS GRID
- $199,9002 bd2 ba1.2k sqft530 Taneycomo Hill Drive, Hollister, MO 65672ActiveMLS ID #60318739, Carol Jones, Castlerock Realty. SOMOMLS as distributed by MLS GRID
- $160,0001 bd1 ba1.1k sqft179 Dallas Road, Cedarcreek, MO 65627ActiveMLS ID #60322357, Linda Carter, Keller Williams Tri-Lakes - WP. SOMOMLS as distributed by MLS GRID
- $158,9002 bd2 ba972 sqft152 Turnberry Drive #6, Branson, MO 65616ActiveMLS ID #60333165, Joyce Schumacher, Sherrell Realty & Assoc., LLC. SOMOMLS as distributed by MLS GRID
- $230,0003 bd1 ba960 sqft316 Morningside Lane, Hollister, MO 65672ActiveMLS ID #60332480, Brenda Diehl, Branson Lakes Country Realty. SOMOMLS as distributed by MLS GRID
- $162,0003 bd2 ba1k sqft195 Toni Lane #1 (A), Branson, MO 65616ActiveMLS ID #60313188, Kimberlee Tennis, James River Realty, LLC. SOMOMLS as distributed by MLS GRID
- $175,0002 bd2 ba1.2k sqft130 Wilshire Drive #32, Hollister, MO 65672ActiveMLS ID #60321038, Aaron M Schaffner, AMS Associates, LLC. SOMOMLS as distributed by MLS GRID
- $195,0003 bd2 ba1k sqft355 Tulip Road, Kimberling City, MO 65686ActiveMLS ID #60328553, Ann Ferguson, Keller Williams Tri-Lakes. SOMOMLS as distributed by MLS GRID
- $149,9992 bd2 ba859 sqft26 Fall Creek Trail #9, Branson, MO 65616ActiveMLS ID #60326758, Cassandra Moses, ReeceNichols - Branson. SOMOMLS as distributed by MLS GRID
- $169,9002 bd2 ba1.2k sqft120 Wilshire Drive #19, Hollister, MO 65672ActiveMLS ID #60324167, Aaron M Schaffner, AMS Associates, LLC. SOMOMLS as distributed by MLS GRID
- $217,0002 bd1 ba604 sqft9 View Table Rock Landing #3, Branson West, MO 65737ActiveMLS ID #60320362, Jay Pilgrim, Murney Associates - Tri-Lakes. SOMOMLS as distributed by MLS GRID
