Welcome home to the Fieldstone at The Highlands at Boiling Spring Lakes! The Fieldstone is a charming two-story home featuring an open kitchen, living & dining room area with powder-room and laundry on the first floor, and four bedrooms, two baths and wonderful open recreation area on the second floor. The kitchen is well-appointed with a walk-in pantry and you have access to your backyard from the spacious living room. The master bedroom suite contains a large walk-in closet, and a large linen closet with dual sinks in the master bathroom. Three additional bedrooms along with a second, perfectly located full bathroom finish off the second floor. The Fieldstone, with all of its great features & options, is the perfect home for your family!
Visit our Welcome Center at 961 Plymouth Rd. today!
Home shown is a representation of the floor plan and may include optional features or upgrades. Elevations, materials, colors, finishes, square footage, and included features may vary from the actual home. Please consult a Sales Representative for complete details.
New construction
$299,900
941 Plymouth Road #174, Boiling Spring Lakes, NC 28461
4beds
1,895sqft
Single Family Residence
Built in 2026
0.46 Acres Lot
$-- Zestimate®
$158/sqft
$35/mo HOA
What's special
- 2 days
- 2
- 0
Zillow last checked:
Listing updated:
Listed by:
Logan Homes Team 910-622-0531,
Coldwell Banker Sea Coast Advantage
Source: Hive MLS,MLS#: 100603205 Originating MLS: Cape Fear Realtors MLS, Inc.
Originating MLS: Cape Fear Realtors MLS, Inc.Facts & features
Interior
Bedrooms & bathrooms
- Bedrooms: 4
- Bathrooms: 3
- Full bathrooms: 2
- 1/2 bathrooms: 1
Rooms
- Room types: Master Bedroom, Bedroom 2, Bedroom 3, Bedroom 4, Family Room, Living Room
Primary bedroom
- Level: Second
Bedroom 2
- Level: Second
Bedroom 3
- Level: Second
Bedroom 4
- Level: Second
Family room
- Level: Second
Kitchen
- Level: First
Living room
- Level: First
Heating
- Heat Pump, Electric
Cooling
- Heat Pump
Appliances
- Included: Range, Disposal, Dishwasher
Features
- Walk-in Closet(s), Kitchen Island, Ceiling Fan(s), Pantry, Walk-in Shower, Walk-In Closet(s)
- Flooring: Carpet, Vinyl
- Has fireplace: No
Interior area
- Total structure area: 1,895
- Total interior livable area: 1,895 sqft
Property
Parking
- Total spaces: 2
- Parking features: Concrete, Off Street
- Attached garage spaces: 2
Features
- Levels: Two
- Patio & porch: Patio, Porch
- Exterior features: Irrigation System, Cluster Mailboxes
- Fencing: None
- Has view: Yes
- View description: See Remarks
- Frontage type: See Remarks
Lot
- Size: 0.46 Acres
- Dimensions: 100 x 200
Details
- Parcel number: 218020709239
- Zoning: Bs-R-1
- Special conditions: Standard
Construction
Type & style
- Home type: SingleFamily
- Property subtype: Single Family Residence
Materials
- Vinyl Siding, Wood Frame
- Foundation: Slab
- Roof: Architectural Shingle
Condition
- New construction: Yes
- Year built: 2026
Details
- Warranty included: Yes
Utilities & green energy
- Sewer: Public Sewer
- Water: Public
- Utilities for property: Sewer Connected, Water Connected
Green energy
- Energy efficient items: Lighting
Community & HOA
Community
- Subdivision: The Highlands at Boiling Spring Lakes
HOA
- Has HOA: Yes
- Amenities included: Management
- HOA fee: $420 annually
- HOA name: GO Property Management
Location
- Region: Boiling Spring Lakes
Financial & listing details
- Price per square foot: $158/sqft
- Date on market: 9/12/2026
- Cumulative days on market: 2 days
- Listing agreement: Blanket Listing Agreement
- Listing terms: Cash,Conventional,FHA,USDA Loan,VA Loan
- Road surface type: Paved
Estimated market value
Not available
Estimated sales range
Not available
Not available
Price history
| Date | Event | Price |
|---|---|---|
| 9/12/2026 | Listed for sale | $299,900$158/sqft |
Source:  Hive MLS #100603205 Report a problem Hive MLS #100603205 Report a problem | ||
Public tax history
Tax history is unavailable.
Monthly payment
Est. payment
Payment breakdown
Explore the cost of this home by adjusting the details. Changes won't be saved.Climate risks
Neighborhood: 28461
Nearby schools
Schools provided by the listing agent
- Elementary: Bolivia
- Middle: South Brunswick
- High: South Brunswick
Source: Hive MLS. This data may not be complete. We recommend contacting the local school district to confirm school assignments for this home.

Similar homes
- $295,0003 bd2 ba1.2k sqft1053 Springdale Road, Southport, NC 28461For Sale

 MLS ID #100603035, Cory R Ellis, eXp Realty. Hive MLS
 - $299,9003 bd2 ba1.7k sqft940 Parkway Road #197, Boiling Spring Lakes, NC 28461New Construction
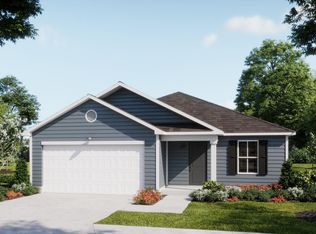 MLS ID #100599137, Logan Homes Team, Coldwell Banker Sea Coast Advantage. Hive MLS
 - $--3 bd2 ba1.2k sqft1376 Long Leaf Rd, Southport, NC 28461AuctionAuction.com 2
- $299,9003 bd2 ba1.5k sqft920 Parkway Road #195, Boiling Spring Lakes, NC 28461New Construction
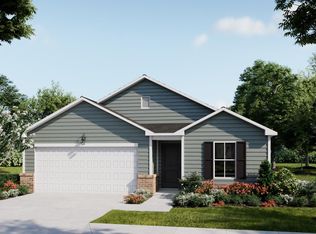 MLS ID #100598375, Logan Homes Team, Coldwell Banker Sea Coast Advantage. Hive MLS
 - $306,2103 bd2 ba1.4k sqft921 Parkway Drive #208, Boiling Spring Lakes, NC 28461New ConstructionMLS ID #100593271, Logan Homes Team, Coldwell Banker Sea Coast Advantage. Hive MLS
- $298,4793 bd2 ba1.4k sqft861 Parkway Drive #214, Boiling Spring Lakes, NC 28461New ConstructionMLS ID #100597112, Logan Homes Team, Coldwell Banker Sea Coast Advantage. Hive MLS
- $303,4413 bd2 ba1.5k sqft850 Parkway Road #188, Boiling Spring Lakes, NC 28461New ConstructionMLS ID #100594014, Logan Homes Team, Coldwell Banker Sea Coast Advantage. Hive MLS
- $342,5145 bd3 ba2.1k sqft950 Parkway Road #Homesite 198, Boiling Spring Lakes, NC 28461New ConstructionMLS ID #100594937, Logan Homes Team, Coldwell Banker Sea Coast Advantage. Hive MLS
- $319,9003 bd2 ba1.7k sqft921 Plymouth Road #176, Boiling Spring Lakes, NC 28461New ConstructionMLS ID #100592958, Logan Homes Team, Coldwell Banker Sea Coast Advantage. Hive MLS
- $338,8484 bd2 ba1.9k sqft851 Parkway Road #215, Boiling Spring Lakes, NC 28461New ConstructionMLS ID #100593995, Logan Homes Team, Coldwell Banker Sea Coast Advantage. Hive MLS
- $324,9003 bd2 ba1.7k sqft1037 Brooke Ridge Lane, Boiling Spring Lakes, NC 28461New ConstructionHive MLS
