Adorable one level home is ready to turn your home ownership dreams into reality. You are welcomed by a spacious living room with vaulted ceilings that amplify the sense of space and light. The gas fireplace, a cozy centerpiece, invites you to unwind and create lasting memories. The open-concept layout seamlessly flows into the kitchen. Here you will find stainless steel appliances, including a gas stove, a built-in microwave, dishwasher, fridge, pantry and eating bar on the island. The primary ensuite is a retreat, featuring vaulted ceilings and a walk-in closet, while the bathroom boasts double sinks and a walk-in shower. Practicality meets luxury with gas forced air heat and a heat pump, ensuring comfort year-round. The home also comes equipped with sprinklers front and back, maintaining the lush greenery effortlessly. Step outside to discover your private oasis. The backyard, where no one can build behind, offers uninterrupted, breathtaking views of the mountains. Whether you are enjoying a quiet morning coffee or hosting an evening soiree, the covered patio with recessed lighting sets the perfect ambiance. This is not just a house, it is a place for you to call home!
Sold
$442,000
941 S 55th St, Springfield, OR 97478
3beds
1,412sqft
Residential, Single Family Residence
Built in 2016
6,534 Square Feet Lot
$460,600 Zestimate®
$313/sqft
$2,522 Estimated rent
Home value
$460,600
$438,000 - $484,000
$2,522/mo
Zestimate® history
Owner options
List your home for rent
$2,522/mo
Rent Zestimate®
Find your next renter with Zillow Rental Manager. Plus, with online applications, you can quickly screen prospective tenants – for free.
$2,522/mo
Rent Zestimate®
Refinance and save
$2,928/mo
Est. payment
Refinancing to a lower rate could help reduce your monthly payments and save thousands over the life of the loan.
$2,928/mo
Est. payment
Explore your selling options
Work with a Zillow partner agent
Leverage their expertise and Zillow's premium Showcase listings to get your home seen by more buyers.
Get startedList with your own agent
Get your home in front of millions of buyers by listing it on Zillow.
Learn how to do itSell it yourself
Take full control of how buyers see your home on Zillow by listing For Sale by Owner (FSBO).
List your homeWhat's special
Zillow last checked:
Listing updated:
Listed by:
Charity Crosby 541-554-2330,
Keller Williams Realty Eugene and Springfield
Bought with:
Deireck Ritter, 201225530
RE/MAX Integrity
Source: RMLS (OR),MLS#: 24235923
Facts & features
Interior
Bedrooms & bathrooms
- Bedrooms: 3
- Bathrooms: 2
- Full bathrooms: 2
- Main level bathrooms: 2
Rooms
- Room types: EatingArea, Laundry, Bedroom 2, Bedroom 3, Dining Room, Family Room, Kitchen, Living Room, Primary Bedroom
Primary bedroom
- Features: Double Sinks, Ensuite, Vaulted Ceiling, Walkin Closet, Walkin Shower
- Level: Main
Bedroom 2
- Level: Main
Bedroom 3
- Level: Main
Kitchen
- Features: Dishwasher, Disposal, Eat Bar, Gas Appliances, Great Room, Island, Microwave, Pantry, Free Standing Refrigerator, Vaulted Ceiling
- Level: Main
Living room
- Features: Fireplace, Great Room, Free Standing Range, Vaulted Ceiling
- Level: Main
Heating
- Forced Air, Heat Pump, Fireplace(s)
Cooling
- Heat Pump
Appliances
- Included: Dishwasher, Disposal, Free-Standing Gas Range, Free-Standing Refrigerator, Gas Appliances, Microwave, Stainless Steel Appliance(s), Washer/Dryer, Free-Standing Range, Gas Water Heater
- Laundry: Laundry Room
Features
- Great Room, Vaulted Ceiling(s), Eat Bar, Kitchen Island, Pantry, Double Vanity, Walk-In Closet(s), Walkin Shower, Tile
- Doors: Sliding Doors
- Number of fireplaces: 1
- Fireplace features: Gas
Interior area
- Total structure area: 1,412
- Total interior livable area: 1,412 sqft
Property
Parking
- Total spaces: 2
- Parking features: Garage Door Opener, Attached
- Attached garage spaces: 2
Features
- Levels: One
- Stories: 1
- Patio & porch: Covered Patio
- Exterior features: Yard
- Fencing: Fenced
- Has view: Yes
- View description: Mountain(s), Trees/Woods
Lot
- Size: 6,534 Square Feet
- Features: Level, Sprinkler, SqFt 5000 to 6999
Details
- Parcel number: 1871589
Construction
Type & style
- Home type: SingleFamily
- Architectural style: Craftsman
- Property subtype: Residential, Single Family Residence
Materials
- Other
- Roof: Composition
Condition
- Approximately
- New construction: No
- Year built: 2016
Utilities & green energy
- Gas: Gas
- Sewer: Public Sewer
- Water: Public
Community & HOA
HOA
- Has HOA: Yes
- HOA fee: $42 monthly
Location
- Region: Springfield
Financial & listing details
- Price per square foot: $313/sqft
- Tax assessed value: $447,224
- Annual tax amount: $3,976
- Date on market: 5/28/2024
- Cumulative days on market: 5 days
- Listing terms: Cash,Conventional,FHA,VA Loan
- Road surface type: Paved
Price history
| Date | Event | Price |
|---|---|---|
| 6/28/2024 | Sold | $442,000+1.6%$313/sqft |
Source:  RMLS (OR) #24235923 Report a problem RMLS (OR) #24235923 Report a problem | ||
| 6/11/2024 | Pending sale | $435,000+83.5%$308/sqft |
Source: RMLS (OR) #24235923 Report a problem | ||
| 3/17/2016 | Sold | $237,064$168/sqft |
Source: Public Record Report a problem | ||
Public tax history
| Year | Property taxes | Tax assessment |
|---|---|---|
| 2025 | $4,222 +1.6% | $230,233 +3% |
| 2024 | $4,154 +4.4% | $223,528 +3% |
| 2023 | $3,977 +3.4% | $217,018 +3% |
| 2022 | $3,847 +1.8% | $210,698 +3% |
| 2021 | $3,778 +3% | $204,562 +3% |
| 2020 | $3,668 +3.1% | $198,604 +3% |
| 2019 | $3,557 +6.1% | $192,820 +3% |
| 2018 | $3,353 | $187,204 +3% |
| 2017 | $3,353 +4% | $181,751 +415% |
| 2016 | $3,224 +410.8% | $35,290 +35910.2% |
| 2015 | $631 | $98 |
Find assessor info on the county website
Neighborhood: 97478
Nearby homes
- $667,3006 bd-- ba3.2k sqft951 S 55th St, Springfield, OR 97478Off Market
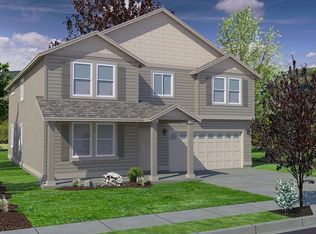
- $485,4003 bd2 ba1.7k sqft957 S 55th St, Springfield, OR 97478Off Market
- $483,4002 bd3 ba1.9k sqft5409 Ivy St, Springfield, OR 97478Off Market
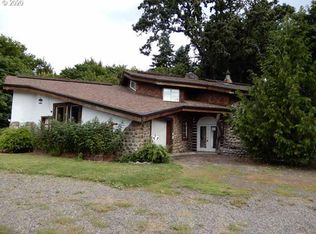
- $561,2004 bd2 ba1.4k sqft948 S 55th St, Springfield, OR 97478Off Market
- $641,1004 bd3 ba2.2k sqft934 S 55th St, Springfield, OR 97478Off Market
- $526,3003 bd3 ba2.1k sqft965 S 55th St, Springfield, OR 97478Off Market
- $560,2003 bd2 ba1.8k sqft956 S 55th St, Springfield, OR 97478Off Market
- $573,0004 bd3 ba2.2k sqft5446 Ivy St, Springfield, OR 97478Off Market
Nearby schools
GreatSchools rating
- 3/10Mt Vernon Elementary SchoolGrades: K-5Distance: 1.6 mi
- 6/10Agnes Stewart Middle SchoolGrades: 6-8Distance: 2.5 mi
- 5/10Thurston High SchoolGrades: 9-12Distance: 0.9 mi
Schools provided by the listing agent
- Elementary: Mt Vernon
- Middle: Agnes Stewart
- High: Thurston
Source: RMLS (OR). This data may not be complete. We recommend contacting the local school district to confirm school assignments for this home.
Sell for more on Zillow
Get a Zillow Showcase℠ listing at no additional cost and you could sell for .
$460,600
2% more
+$9,212
With Zillow Showcase(estimated)
$469,812
Sell for more on Zillow
Get a Zillow Showcase℠ listing at no additional cost and you could sell for .
$460,600
2% more
+$9,212
With Zillow Showcase(estimated)
$469,812
- Oregon
- Lane County
- Springfield
- 97478
- 941 S 55th St
