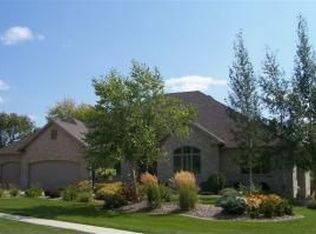
QUALITY, LUXURY HOME, WOODED VIEW, w/natural landscape in a desirable high-end culdesac neighborhood. Open floor plan offers oversized gourmet kitchen w/large granite island, hickory flooring in dining/living room, and tall quality cabinets. Spacious and cozy office with large windows and double doors. Large CROWN MOLDING throughout 1st floor w/many recent updates. Tall Anderson windows allow natural light throughout. 4-season sunroom w/ in-floor heating tile & maintenance-free deck. Unique 4 bedrooms on the same level (master suite, a junior ensuite, Jack & Jill bedroom/bath). The master bedroom w/impressive extra large powerful-jet JACUZZI, luxury granite tile pattern & heated floor. Ceiling speakers throughout the house, complete cozy wet bar, large custom designed basketball court, outdoor living area & patio in front allow for opportunities to entertain. Large pre-stress storage room in the basement, w/motored garage door for walk-out. A must see!
Closed
Zillow last checked:
Listing updated:
Bought with:
Trudi Westberg
Keller Williams Premier Realty
Source: NorthstarMLS as distributed by MLS GRID,MLS#: 6560586
Price history
| Date | Event | Price |
|---|---|---|
| 10/30/2024 | Sold | $1,177,000-1.9%$217/sqft |
Source:  NorthstarMLS as distributed by MLS GRID #6560586 Report a problem NorthstarMLS as distributed by MLS GRID #6560586 Report a problem | ||
| 8/31/2024 | Pending sale | $1,200,000$221/sqft |
Source: NorthstarMLS as distributed by MLS GRID #6560586 Report a problem | ||
| 7/11/2024 | Price change | $1,200,000-2%$221/sqft |
Source: NorthstarMLS as distributed by MLS GRID #6560586 Report a problem | ||
| 6/27/2024 | Listed for sale | $1,225,000+2.1%$226/sqft |
Source: NorthstarMLS as distributed by MLS GRID #6560586 Report a problem | ||
| 5/24/2024 | Listing removed | -- |
Source: NorthstarMLS as distributed by MLS GRID #6409720 Report a problem | ||
| 4/3/2024 | Price change | $1,199,900-1.6%$221/sqft |
Source: NorthstarMLS as distributed by MLS GRID #6409720 Report a problem | ||
| 2/23/2024 | Price change | $1,220,000-2.4%$225/sqft |
Source: NorthstarMLS as distributed by MLS GRID #6409720 Report a problem | ||
| 2/6/2024 | Price change | $1,250,000-3.8%$231/sqft |
Source: NorthstarMLS as distributed by MLS GRID #6409720 Report a problem | ||
| 1/20/2024 | Listed for sale | $1,299,000$240/sqft |
Source: NorthstarMLS as distributed by MLS GRID #6409720 Report a problem | ||
| 12/21/2023 | Listing removed | -- |
Source: NorthstarMLS as distributed by MLS GRID #6409720 Report a problem | ||
| 11/10/2023 | Price change | $1,299,000-3.8%$240/sqft |
Source: NorthstarMLS as distributed by MLS GRID #6409720 Report a problem | ||
| 10/6/2023 | Price change | $1,350,000-3.6%$249/sqft |
Source: NorthstarMLS as distributed by MLS GRID #6409720 Report a problem | ||
| 9/22/2023 | Price change | $1,399,900-2.4%$258/sqft |
Source: NorthstarMLS as distributed by MLS GRID #6409720 Report a problem | ||
| 8/31/2023 | Price change | $1,435,000-1.7%$265/sqft |
Source: NorthstarMLS as distributed by MLS GRID #6409720 Report a problem | ||
| 8/17/2023 | Price change | $1,460,000-2%$269/sqft |
Source: NorthstarMLS as distributed by MLS GRID #6409720 Report a problem | ||
| 7/29/2023 | Listed for sale | $1,490,000+80.6%$275/sqft |
Source: NorthstarMLS as distributed by MLS GRID #6409720 Report a problem | ||
| 2/26/2020 | Sold | $825,000-5.7%$152/sqft |
Source: NorthstarMLS as distributed by MLS GRID #5227921 Report a problem | ||
| 11/23/2019 | Pending sale | $875,000$161/sqft |
Source: Edina Realty, Inc., a Berkshire Hathaway affiliate #5227921 Report a problem | ||
| 10/24/2019 | Price change | $875,000-2.7%$161/sqft |
Source: Edina Realty, Inc., a Berkshire Hathaway affiliate #5227921 Report a problem | ||
| 8/22/2019 | Price change | $899,000-2.8%$166/sqft |
Source: Edina Realty, Inc., a Berkshire Hathaway affiliate #5227921 Report a problem | ||
| 7/12/2019 | Price change | $925,000-2.6%$171/sqft |
Source: Edina Realty, Inc., a Berkshire Hathaway affiliate #5227921 Report a problem | ||
| 6/14/2019 | Price change | $950,000-2.6%$175/sqft |
Source: Edina Realty, Inc., a Berkshire Hathaway affiliate #5227921 Report a problem | ||
| 5/9/2019 | Listed for sale | $975,000+39.3%$180/sqft |
Source: Edina Realty, Inc., a Berkshire Hathaway affiliate #5227921 Report a problem | ||
| 4/25/2011 | Sold | $700,000-6%$129/sqft |
Source:  Lake Superior Area Realtors as distributed by MLS GRID #1589018 Report a problem Lake Superior Area Realtors as distributed by MLS GRID #1589018 Report a problem | ||
| 11/5/2010 | Listed for sale | $745,000+451.9%$138/sqft |
Source: RE/MAX of Rochester #4005288 Report a problem | ||
| 6/3/2005 | Sold | $135,000$25/sqft |
Source: Public Record Report a problem | ||
Nearby homes
Get a cash offer in 3 minutes
Find out how much your home could sell for in as little as 3 minutes with a no-obligation cash offer.
Estimated market value
$1,225,300
