Pond views and vaulted ceilings in Franklin! This well-kept unit at 9410 W Loomis Rd #2 offers a bright, open feel with soaring vaulted ceilings that make the main living space feel larger than its footprint. Enjoy peaceful views of the pond right from home, an easy place to unwind with your morning coffee or at the end of the day. Recent updates include some new windows and a newer water heater, so you can move in with added peace of mind. The Loomis Rd location gives you convenient access to shopping, dining, parks, and commuter routes throughout Franklin and the southwest suburbs. Schedule your showing today!
Pending
$276,000
9410 W Loomis ROAD #2, Franklin, WI 53132
3beds
1,396sqft
Condominium
Built in 1999
-- sqft lot
$278,100 Zestimate®
$198/sqft
$295/mo HOA
What's special
Pond viewsBright open feelVaulted ceilingsSoaring vaulted ceilings
- 34 days
- 1,241
- 59
Likely to sell faster than
Zillow last checked:
Listing updated:
Listed by:
Scott Teschendorf 262-589-1000,
Epique Realty Germantown
Source: WIREX MLS,MLS#: 1985225 Originating MLS: Metro MLS
Facts & features
Interior
Bedrooms & bathrooms
- Bedrooms: 3
- Bathrooms: 2
- Full bathrooms: 2
Primary bedroom
- Level: Upper
- Area: 168
- Dimensions: 14 x 12
Bedroom 2
- Level: Upper
- Area: 132
- Dimensions: 12 x 11
Bedroom 3
- Level: Upper
- Area: 132
- Dimensions: 12 x 11
Bathroom
- Features: Tub Only, Ceramic Tile, Master Bedroom Bath: Tub/Shower Combo, Master Bedroom Bath, Shower Over Tub, Shower Stall
Dining room
- Level: Upper
- Area: 99
- Dimensions: 11 x 9
Kitchen
- Level: Upper
- Area: 108
- Dimensions: 12 x 9
Living room
- Level: Upper
- Area: 256
- Dimensions: 16 x 16
Heating
- Natural Gas, Forced Air
Cooling
- Central Air
Appliances
- Included: Dishwasher, Disposal, Dryer, Microwave, Oven, Range, Refrigerator, Washer
- Laundry: In Unit
Features
- High Speed Internet, Storage Lockers, Cathedral/vaulted ceiling, Walk-In Closet(s), Kitchen Island
- Flooring: Wood or Sim.Wood Floors
- Windows: Skylight(s)
- Basement: None / Slab
Interior area
- Total structure area: 1,396
- Total interior livable area: 1,396 sqft
Property
Parking
- Total spaces: 2
- Parking features: Attached, Underground, 2 Car, Assigned
- Attached garage spaces: 2
Features
- Levels: Two,1 Story
- Stories: 2
- Exterior features: Balcony, Private Entrance
- Has view: Yes
- View description: Water
- Has water view: Yes
- Water view: Water
- Waterfront features: Pond, Waterfront
Lot
- Features: Wooded
Details
- Parcel number: 8010067000
- Zoning: Residential
Construction
Type & style
- Home type: Condo
- Property subtype: Condominium
Materials
- Brick, Brick/Stone, Vinyl Siding
Condition
- 21+ Years
- New construction: No
- Year built: 1999
Utilities & green energy
- Sewer: Public Sewer
- Water: Public
- Utilities for property: Cable Available
Community & HOA
HOA
- Has HOA: Yes
- HOA fee: $295 monthly
Location
- Region: Franklin
- Municipality: Franklin
Financial & listing details
- Price per square foot: $198/sqft
- Tax assessed value: $279,300
- Annual tax amount: $4,105
- Date on market: 10/16/2026
- Inclusions: Refrigerator; Stove; Microwave; Dishwasher; Disposal; Washer/Dryer.
- Exclusions: Seller's Personal Property.
Estimated market value
$278,100
$264,000 - $292,000
$2,224/mo
Price history
| Date | Event | Price |
|---|---|---|
| 11/17/2026 | Pending sale | $276,000$198/sqft |
Source:  WIREX MLS #1985225 Report a problem | ||
| 10/16/2026 | Listed for sale | $276,000+151.1%$198/sqft |
Source: WIREX MLS #1985225 Report a problem | ||
| 9/1/2015 | Sold | $109,900$79/sqft |
Source: Public Record Report a problem | ||
| 6/3/2015 | Listing removed | $109,900$79/sqft |
Source: Shorewest Realtors Report a problem | ||
| 4/3/2015 | Listed for sale | $109,900-28.4%$79/sqft |
Source: Shorewest Realtors Report a problem | ||
| 6/4/2004 | Sold | $153,500+26.9%$110/sqft |
Source: Public Record Report a problem | ||
| 8/22/2000 | Sold | $121,000$87/sqft |
Source: Public Record Report a problem | ||
Public tax history
| Year | Property taxes | Tax assessment |
|---|---|---|
| 2025 | $4,156 +3% | $253,500 |
| 2024 | $4,034 +12.5% | $253,500 +12.1% |
| 2023 | $3,586 +16.5% | $226,100 +28.1% |
| 2022 | $3,079 -22.5% | $176,500 +1% |
| 2021 | $3,972 | $174,800 |
| 2020 | $3,972 +6.2% | $174,800 +12.6% |
| 2019 | $3,740 +6.8% | $155,200 +8.4% |
| 2018 | $3,500 -1.6% | $143,200 +2.1% |
| 2017 | $3,555 | $140,200 +10% |
| 2015 | -- | $127,500 |
| 2013 | -- | $127,500 -16.7% |
| 2012 | -- | $153,100 |
| 2010 | $3,603 -0.7% | $153,100 -3.2% |
| 2009 | $3,629 +2.3% | $158,100 |
| 2008 | $3,549 -0.6% | $158,100 |
| 2007 | $3,569 +2.3% | $158,100 +19.8% |
| 2003 | $3,490 | $132,000 +13.4% |
| 2002 | -- | $116,400 |
| 2001 | -- | $116,400 +135.6% |
| 2000 | -- | $49,400 +394% |
| 1999 | -- | $10,000 |
Find assessor info on the county website
Monthly payment
Est. payment
Payment breakdown
Explore the cost of this home by adjusting the details. Changes won't be saved.Climate risks
Neighborhood: 53132
Nearby schools
Schools provided by the listing agent
- Middle: Forest Park
- High: Franklin
- District: Franklin Public
Source: WIREX MLS. This data may not be complete. We recommend contacting the local school district to confirm school assignments for this home.
- $246,1002 bd2 ba1.1k sqft9448 W Loomis Rd UNIT 3, Franklin, WI 53132Off Market
- $260,6002 bd2 ba1.2k sqft9420 W Loomis Rd UNIT 4, Franklin, WI 53132Off Market

- $248,7002 bd2 ba1.2k sqft9410 W Loomis Rd UNIT 5, Franklin, WI 53132Off Market
- $247,5002 bd2 ba1.1k sqft9448 W Loomis Rd UNIT 8, Franklin, WI 53132Off Market
Similar homes
- $--2 bd2 ba1k sqft7931 S 68th St Unit 406, Franklin, WI 53132Auction
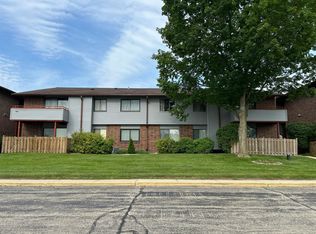 Auction.com 2
- $289,0002 bd2 ba1.3k sqftForest Hill Village, Franklin, WI 53132Active
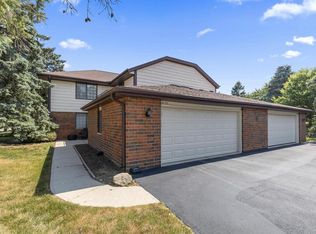 MLS ID #1981552, Ivy A.C. Sanchez. WIREX MLS
- $250,0002 bd2 ba1.5k sqftForest Hill Village Condominiu, Franklin, WI 53132Active
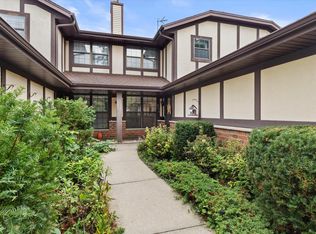 MLS ID #1979869, John Gscheidmeier. WIREX MLS
- $325,0003 bd2 ba1.6k sqftAutumn Ridge, Franklin, WI 53132Active
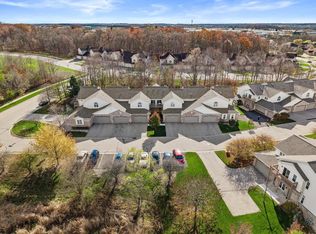 MLS ID #1988726, Heidi Weltzin. WIREX MLS
