Welcome to 303 Overlook Drive, a recently renovated ranch-style home offering more than 3,200 square feet of finished living space in the gated Lake Holiday community. This spacious home features four bedrooms, three full bathrooms, and an open-concept main level designed for comfortable everyday living and entertaining. The updated kitchen showcases brand-new stainless steel appliances, quartz countertops, and durable luxury vinyl plank flooring. The adjoining dining area and expansive living room feature hardwood floors and plenty of space for gathering. The primary suite includes a walk-in closet and private ensuite bathroom with a newly tiled shower, jetted soaking tub, and dual-sink vanity. An additional full bathroom completes the main level. The finished lower level features all-new carpet, a fourth bedroom, a large family room, a full bathroom with a tiled shower, and a versatile bonus room that could serve as a home office, fitness room, playroom, hobby space, or media room. Additional features include an attached two-car garage and a rear deck for outdoor relaxing or entertaining. Lake Holiday residents enjoy access to a private lake, beaches, a marina, boating, fishing, swimming, a clubhouse, fitness facilities, sports courts, disc golf, a dog park, and additional outdoor recreation. Enjoy generous living space, modern updates, and the lifestyle of a gated lake community, all in one exceptional home.
For sale
$480,000
303 Overlook Dr, Cross Junction, VA 22625
4beds
3,245sqft
Single Family Residence
Built in 2004
10,454 Square Feet Lot
$476,500 Zestimate®
$148/sqft
$156/mo HOA
What's special
Finished lower levelLarge family roomFourth bedroomAll-new carpetAttached two-car garageAdjoining dining areaFour bedrooms
- 3 days
- 106
- 8
Zillow last checked:
Listing updated:
Listed by:
Jon Fleming 304-279-3150,
Weichert Realtors - Blue Ribbon 3042628700
Source: Bright MLS,MLS#: VAFV2044542
Facts & features
Interior
Bedrooms & bathrooms
- Bedrooms: 4
- Bathrooms: 3
- Full bathrooms: 3
- Main level bathrooms: 2
- Main level bedrooms: 3
Basement
- Area: 1686
Heating
- Heat Pump, Electric
Cooling
- Central Air, Electric
Appliances
- Included: Microwave, Dishwasher, Disposal, Dryer, Refrigerator, Cooktop, Electric Water Heater
- Laundry: Hookup
Features
- Basement: Finished,Connecting Stairway,Full,Heated
- Has fireplace: No
Interior area
- Total structure area: 3,394
- Total interior livable area: 3,245 sqft
- Finished area above ground: 1,708
- Finished area below ground: 1,537
Property
Parking
- Total spaces: 2
- Parking features: Garage Faces Front, Asphalt, Attached
- Attached garage spaces: 2
- Has uncovered spaces: Yes
- Details: Garage Sqft: 576
Accessibility
- Accessibility features: None
Features
- Levels: Two
- Stories: 2
- Patio & porch: Deck
- Pool features: None
- Has view: Yes
- View description: Trees/Woods
- Waterfront features: Boat - Powered, Canoe/Kayak, Fishing Allowed, Swimming Allowed, Waterski/Wakeboard, Lake
Lot
- Size: 10,454 Square Feet
Details
- Additional structures: Above Grade, Below Grade
- Parcel number: 18A0226424
- Zoning: R5
- Special conditions: Standard
- Other equipment: None
Construction
Type & style
- Home type: SingleFamily
- Architectural style: Ranch/Rambler
- Property subtype: Single Family Residence
Materials
- Vinyl Siding
- Foundation: Block
- Roof: Architectural Shingle
Condition
- New construction: No
- Year built: 2004
- Major remodel year: 2026
Utilities & green energy
- Electric: 200+ Amp Service
- Sewer: Public Sewer
- Water: Public
Community & HOA
Community
- Subdivision: Lake Holiday Estates
HOA
- Has HOA: Yes
- Amenities included: Beach Access, Boat Dock/Slip, Clubhouse, Common Grounds, Fitness Center, Gated, Jogging Path, Picnic Area, Tennis Court(s), Tot Lots/Playground, Volleyball Courts, Water/Lake Privileges
- Services included: Common Area Maintenance, Management, Recreation Facility, Security, Pier/Dock Maintenance, Snow Removal, Trash
- HOA fee: $156 monthly
- HOA name: LAKE HOLIDAY COUNTRY CLUB
Location
- Region: Cross Junction
Financial & listing details
- Price per square foot: $148/sqft
- Tax assessed value: $469,800
- Annual tax amount: $2,255
- Date on market: 9/12/2026
- Listing agreement: Exclusive Right To Sell
- Ownership: Fee Simple
Estimated market value
$476,500
$453,000 - $500,000
$2,863/mo
Price history
| Date | Event | Price |
|---|---|---|
| 9/12/2026 | Listed for sale | $480,000+41.2%$148/sqft |
Source:  Bright MLS #VAFV2044542 Report a problem Bright MLS #VAFV2044542 Report a problem | ||
| 6/18/2026 | Sold | $340,000+51.1%$105/sqft |
Source: Public Record Report a problem | ||
| 7/30/2015 | Sold | $225,000$69/sqft |
Source: Public Record Report a problem | ||
| 7/2/2015 | Pending sale | $225,000$69/sqft |
Source: ERA OakCrest Realty, Inc. #FV8617824 Report a problem | ||
| 6/19/2015 | Price change | $225,000-11.4%$69/sqft |
Source: ERA OakCrest Realty, Inc. #FV8617824 Report a problem | ||
| 6/11/2015 | Price change | $254,000-4.1%$78/sqft |
Source: ERA OakCrest Realty, Inc. #FV8617824 Report a problem | ||
| 5/29/2015 | Price change | $264,900-1.5%$82/sqft |
Source: ERA OakCrest Realty, Inc. #FV8617824 Report a problem | ||
| 5/15/2015 | Listed for sale | $269,000$83/sqft |
Source: ERA OakCrest Realty, Inc. #FV8617824 Report a problem | ||
| 5/6/2015 | Pending sale | $269,000$83/sqft |
Source: ERA OakCrest Realty, Inc. #FV8617824 Report a problem | ||
| 4/28/2015 | Listed for sale | $269,000-0.3%$83/sqft |
Source: ERA Oakcrest Realty Inc. #FV8617824 Report a problem | ||
| 4/14/2005 | Sold | $269,900+1249.5%$83/sqft |
Source: Public Record Report a problem | ||
| 7/30/2003 | Sold | $20,000$6/sqft |
Source: Public Record Report a problem | ||
Public tax history
| Year | Property taxes | Tax assessment |
|---|---|---|
| 2025 | $2,090 +4.3% | $469,800 +19.6% |
| 2024 | $2,003 | $392,800 |
| 2023 | $2,003 +115.1% | $392,800 +28.7% |
| 2022 | $931 | $305,300 |
| 2021 | $931 -42.4% | $305,300 +15.3% |
| 2020 | $1,615 -50% | $264,800 |
| 2019 | $3,231 +45.1% | $264,800 +4.3% |
| 2018 | $2,227 +1.2% | $253,900 |
| 2017 | $2,201 +7.8% | $253,900 +11.7% |
| 2016 | $2,042 +60.8% | $227,300 +0.3% |
| 2015 | $1,270 +31.6% | $226,700 +7% |
| 2014 | $965 | $211,900 |
| 2013 | -- | $211,900 -0.9% |
| 2012 | -- | $213,900 |
| 2011 | -- | $213,900 -14.5% |
| 2010 | -- | $250,100 |
| 2009 | -- | $250,100 -5.6% |
| 2008 | -- | $264,800 |
| 2007 | -- | $264,800 +1224% |
| 2003 | -- | $20,000 +100% |
| 2002 | -- | $10,000 |
Find assessor info on the county website
Monthly payment
Est. payment
Payment breakdown
Explore the cost of this home by adjusting the details. Changes won't be saved.Climate risks
Neighborhood: 22625
Nearby schools
Schools provided by the listing agent
- Elementary: Indian Hollow
- Middle: Frederick County
- High: James Wood
- District: Frederick County Public Schools
Source: Bright MLS. This data may not be complete. We recommend contacting the local school district to confirm school assignments for this home.
- $338,5003 bd2 ba1.4k sqft301 Overlook Dr, Cross Junction, VA 22625Off Market
- $341,2003 bd2 ba1.6k sqft301 Overlook Drive, Cross Junction, VA 22625Off Market
- $354,0004 bd2 ba2.2k sqft305 Overlook Dr, Cross Junction, VA 22625Off Market
- $358,4003 bd2 ba1.7k sqft102 Knoll Ct, Cross Junction, VA 22625Off Market
Similar homes
- $509,9004 bd4 ba2.9k sqft413 Masters Dr, Cross Junction, VA 22625For Sale

 MLS ID #VAFV2044730, Mr. Frank Armstrong IV, Colony Realty. Bright MLS
 - $499,9004 bd4 ba3k sqft303 Northwood Cir, Cross Junction, VA 22625For Sale
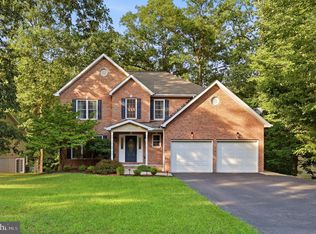 MLS ID #VAFV2044430, Caroline W. Barb, Jim Barb Realty, Inc.. Bright MLS
 - $474,9003 bd3 ba2.8k sqft232 Greenbriar Cir, Cross Junction, VA 22625For Sale By Owner
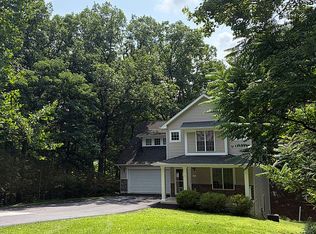
- $420,0004 bd3 ba1.9k sqft1003 W Masters Dr, Cross Junction, VA 22625For Sale
 MLS ID #VAFV2044486, Stacey Mullins, ERA Oakcrest Realty, Inc.. Bright MLS
 - $524,9004 bd4 ba4k sqft210 Woods Dr, Cross Junction, VA 22625For SaleMLS ID #VAFV2043462, Lisa Stuart, Dandridge Realty Group, LLC. Bright MLS
- $415,0004 bd4 ba2.7k sqft128-130 Dogwood Dr, Cross Junction, VA 22625For SaleMLS ID #VAFV2040930, Teresa Strohmeyer, ERA Oakcrest Realty, Inc.. Bright MLS
- $385,0004 bd4 ba2.7k sqft128 Dogwood Dr, Cross Junction, VA 22625For SaleMLS ID #VAFV2041270, Teresa Strohmeyer, ERA Oakcrest Realty, Inc.. Bright MLS
- $400,0003 bd2 ba1.7k sqft107 Sunset Cir, Cross Junction, VA 22625For SaleMLS ID #VAFV2043876, Misty Weaver, Samson Properties. Bright MLS
- $355,0005 bd3 ba1.9k sqft1226 Lakeview Dr, Cross Junction, VA 22625For SaleMLS ID #VAFV2043662, Misty Weaver, Samson Properties. Bright MLS
- $499,9993 bd4 ba3.2k sqft274 Three Oaks Dr, Gore, VA 22637For SaleMLS ID #VAFV2044774, Haythem Hedda, Pearson Smith Realty, LLC. Bright MLS
- $395,0004 bd3 ba1.9k sqft216 Sunset Cir, Cross Junction, VA 22625For SaleMLS ID #VAFV2044496, Cindy Lee, RE/MAX Roots. Bright MLS
- $560,0004 bd3 ba2.5k sqft1114 Lakeview Dr, Cross Junction, VA 22625New ConstructionMLS ID #VAFV2040068, Denise Bishop, Long & Foster Real Estate, Inc.. Bright MLS
- $699,0004 bd4 ba2.1k sqft233 Sunset Cir, Cross Junction, VA 22625For SaleMLS ID #VAFV2043164, Elizabeth Kovalak, Real Broker, LLC. Bright MLS
- $649,9006 bd4 ba4.1k sqft111 Waterside Ln, Cross Junction, VA 22625For SaleMLS ID #VAFV2044560, Katrina M Smith, Samson Properties. Bright MLS
- $545,0003 bd2 ba2.5k sqft1901 S Timber Ridge Rd, Whitacre, VA 22625For SaleMLS ID #VAFV2040820, Sarah Reynolds, Keller Williams Realty. Bright MLS
- $375,0004 bd3 ba2.1k sqft9 Blossom Ter, Berkeley Springs, WV 25411For SaleMLS ID #WVMO2008194, Gina Chatham, Century 21 Redwood Realty. Bright MLS
- $679,9003 bd2 ba3.4k sqft170 Bloomery Pike, Cross Junction, VA 22625For SaleMLS ID #VAFV2042240, Steve Bursey, Long & Foster Real Estate, Inc.. Bright MLS
- $482,5004 bd4 ba1.9k sqft235 Peppermint Spring Ln, Winchester, VA 22603For SaleMLS ID #VAFV2040312, Andy Hensley, Samson Properties. Bright MLS
- $670,0003 bd2 ba1.7k sqftRed Oak Rd, Cross Junction, VA 22625New ConstructionMLS ID #VAFV2024360, Daniel Boris, Pearson Smith Realty, LLC. Bright MLS
- $450,0004 bd2 ba2.4k sqft501 Fox Dr, Winchester, VA 22601For SaleMLS ID #VAWI2011324, Jacob Schuttinger, Coldwell Banker Premier. Bright MLS
