Welcome to 107 Kingsland Ct! This charming 3-bedroom, 2-bath rambler offers 1,284 square feet of comfortable one-level living on a .24-acre corner lot. Step inside to a bright and welcoming living room featuring beautiful wood floors and a decorative accent wall that adds warmth and character. The formal dining room provides plenty of space for gathering and opens to the rear deck overlooking the fully fenced backyard—perfect for pets, play, gardening, or outdoor entertaining. The spacious kitchen offers plenty of room to cook and gather, along with convenient access to the side porch. Three generously sized bedrooms include a primary bedroom with a walk-in closet, while two full baths complete the easy, functional floor plan. Outside, enjoy the added space and presence of a corner lot, a fully fenced rear yard, deck, and side porch. Conveniently located near shopping, dining, everyday necessities, and major commuter routes, this inviting Winchester home combines charm, convenience, and easy one-level living.
For sale
$335,000
107 Kingsland Ct, Winchester, VA 22602
3beds
1,284sqft
Single Family Residence
Built in 1991
10,454 Square Feet Lot
$332,700 Zestimate®
$261/sqft
$5/mo HOA
What's special
Fully fenced rear yardThree generously sized bedroomsSide porchBeautiful wood floorsCorner lot
- 3 days |
- 746 |
- 41 |
Likely to sell faster than
Zillow last checked:
Listing updated:
Listed by:
Suzi Serene 703-618-1373,
Pearson Smith Realty, LLC 571-386-1075
Source: Bright MLS,MLS#: VAFV2044120
Facts & features
Interior
Bedrooms & bathrooms
- Bedrooms: 3
- Bathrooms: 2
- Full bathrooms: 2
- Main level bathrooms: 2
- Main level bedrooms: 3
Basement
- Area: 0
Heating
- Forced Air, Natural Gas
Cooling
- Central Air, Electric
Appliances
- Included: Gas Water Heater
Features
- Dining Area, Primary Bath(s), Walk-In Closet(s)
- Flooring: Carpet, Hardwood
- Has basement: No
- Has fireplace: No
Interior area
- Total structure area: 1,284
- Total interior livable area: 1,284 sqft
- Finished area above ground: 1,284
- Finished area below ground: 0
Property
Parking
- Parking features: Driveway
- Has uncovered spaces: Yes
Accessibility
- Accessibility features: None
Features
- Levels: One
- Stories: 1
- Patio & porch: Deck, Porch
- Pool features: None
- Fencing: Privacy,Back Yard,Wood
Lot
- Size: 10,454 Square Feet
- Features: Cul-De-Sac, Corner Lot/Unit
Details
- Additional structures: Above Grade, Below Grade
- Parcel number: 64A 11 2 106
- Zoning: RP
- Special conditions: Standard
Construction
Type & style
- Home type: SingleFamily
- Architectural style: Ranch/Rambler
- Property subtype: Single Family Residence
Materials
- Vinyl Siding
- Foundation: Crawl Space
Condition
- New construction: No
- Year built: 1991
Utilities & green energy
- Sewer: Public Sewer
- Water: Public
- Utilities for property: Cable Available
Community & HOA
Community
- Subdivision: Pembridge Heights
HOA
- Has HOA: Yes
- HOA fee: $57 annually
- HOA name: PEMBRIDGE HEIGHTS
Location
- Region: Winchester
Financial & listing details
- Price per square foot: $261/sqft
- Tax assessed value: $288,560
- Annual tax amount: $1,385
- Date on market: 8/12/2026
- Listing agreement: Exclusive Right To Sell
- Inclusions: Washer And Dryer
- Ownership: Fee Simple
Estimated market value
$332,700
$316,000 - $349,000
$2,093/mo
Price history
| Date | Event | Price |
|---|---|---|
| 8/12/2026 | Listed for sale | $335,000+54.4%$261/sqft |
Source:  Bright MLS #VAFV2044120 Report a problem Bright MLS #VAFV2044120 Report a problem | ||
| 6/3/2019 | Sold | $217,000$169/sqft |
Source: EXIT Realty solds #-1314845234708717933 Report a problem | ||
| 4/30/2019 | Pending sale | $217,000$169/sqft |
Source: EXIT PREMIER REALTY #VAFV150070 Report a problem | ||
| 4/30/2019 | Listed for sale | $217,000+81%$169/sqft |
Source: EXIT PREMIER REALTY #VAFV150070 Report a problem | ||
| 5/1/2001 | Sold | $119,900$93/sqft |
Source: Public Record Report a problem | ||
Public tax history
| Year | Property taxes | Tax assessment |
|---|---|---|
| 2025 | $1,385 +15.6% | $288,560 +22.8% |
| 2024 | $1,199 | $235,000 |
| 2023 | $1,199 +97.7% | $235,000 +18.2% |
| 2022 | $606 | $198,800 |
| 2021 | $606 -45.8% | $198,800 +8.3% |
| 2020 | $1,119 -50% | $183,500 |
| 2019 | $2,239 +110.8% | $183,500 +5.4% |
| 2018 | $1,062 +1.7% | $174,100 |
| 2017 | $1,045 +18.5% | $174,100 +18.5% |
| 2016 | $881 +7.1% | $146,900 |
| 2015 | $823 +94.9% | $146,900 +2.5% |
| 2014 | $422 | $143,300 |
| 2013 | -- | $143,300 -0.7% |
| 2012 | -- | $144,300 |
| 2011 | -- | $144,300 -8.8% |
| 2010 | -- | $158,300 |
| 2009 | -- | $158,300 -8% |
| 2008 | -- | $172,100 |
| 2007 | -- | $172,100 |
| 2005 | -- | $172,100 +56.2% |
| 2003 | -- | $110,200 |
| 2002 | -- | $110,200 |
| 2001 | -- | $110,200 |
Find assessor info on the county website
Monthly payment
Est. payment
Payment breakdown
Explore the cost of this home by adjusting the details. Changes won't be saved.Climate risks
Neighborhood: 22602
Nearby schools
GreatSchools rating
- 4/10Evendale Elementary SchoolGrades: PK-5Distance: 2.6 mi
- 5/10Admiral Richard E. Byrd Middle SchoolGrades: 6-8Distance: 2.7 mi
- 4/10Millbrook High SchoolGrades: 9-12Distance: 2.8 mi
Schools provided by the listing agent
- District: Frederick County Public Schools
Source: Bright MLS. This data may not be complete. We recommend contacting the local school district to confirm school assignments for this home.
- $390,1004 bd3 ba1.3k sqft105 Kingsland Ct, Winchester, VA 22602Off Market
- $329,8003 bd2 ba872 sqft211 Pembridge Dr, Winchester, VA 22602Off Market
- $355,4003 bd2 ba1.1k sqft96 Margate Ct, Winchester, VA 22602Off Market
- $430,0005 bd3 ba2.3k sqft213 Pembridge Dr, Winchester, VA 22602Sold
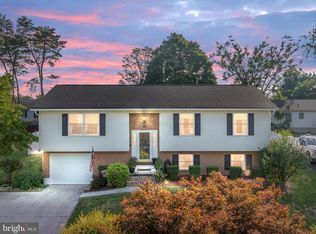
- $379,8003 bd2 ba1.3k sqft98 Margate Ct, Winchester, VA 22602Off Market
- $307,0003 bd2 ba1.1k sqft103 Kingsland Ct, Winchester, VA 22602Sold
- $355,2003 bd2 ba1.1k sqft102 Kingsland Ct, Winchester, VA 22602Off Market
- $387,4003 bd3 ba1.8k sqft215 Pembridge Dr, Winchester, VA 22602Off Market
A local agent can set up tours, give advice and negotiate with sellers.
A local lender can help you make sure your offer is ready when you are.
Similar homes
- $329,9003 bd3 ba1.4k sqft103 Trade Wind Ln, Winchester, VA 22602For Sale
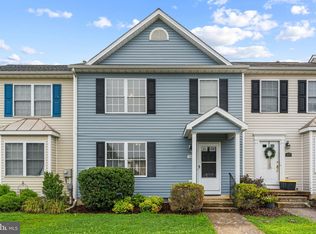
 MLS ID #VAFV2044088, Dan Whitacre, Colony Realty. Bright MLS
 - $324,9003 bd4 ba1.6k sqft315 Copperfield Ln, Winchester, VA 22602For Sale
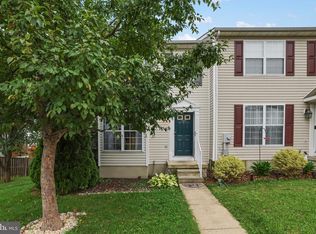 MLS ID #VAFV2044154, Jorge Cabrera, Spring Hill Real Estate, LLC.. Bright MLS
 - $339,9993 bd3 ba1.8k sqft113 Windmill Ln, Winchester, VA 22602For Sale
 MLS ID #VAFV2044152, Sarah Hott hott, Realty ONE Group Old Towne. Bright MLS
 - $319,9003 bd1 ba1k sqft12 N Purcell Ave, Winchester, VA 22601For Sale
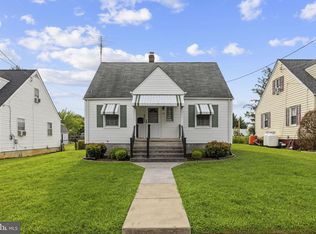 MLS ID #VAWI2011354, Dan Whitacre, Colony Realty. Bright MLS
 - $370,0004 bd2 ba1.5k sqft1008 S Cameron St, Winchester, VA 22601For SaleMLS ID #VAWI2011300, Nikola Tadie, Redfin Corporation. Bright MLS
- $--3 bd2 ba1.8k sqft110 Charlton Rd, Winchester, VA 22602AuctionXome
- $350,0003 bd2 ba1.2k sqft2817 Papermill Rd, Winchester, VA 22601For Sale By Owner
- $335,0003 bd2 ba1.2k sqft111 Huntcrest Cir, Winchester, VA 22602For SaleMLS ID #VAFV2043490, Sharon Farinholt, Realty ONE Group Old Towne. Bright MLS
- $435,0004 bd3 ba1.6k sqft114 Windcrest Cir, Winchester, VA 22602For SaleMLS ID #VAFV2043924, Josh Beall, Corcoran McEnearney. Bright MLS
- $239,0002 bd1 ba1k sqft1024 Front Royal Pike, Winchester, VA 22602For SaleMLS ID #VAFV2044092, Dan Whitacre, Colony Realty. Bright MLS
- $400,0004 bd2 ba1.6k sqft116 Charlton Rd, Winchester, VA 22602For SaleMLS ID #VAFV2043986, Bill Fritz, RE/MAX Executives. Bright MLS
- $399,9993 bd3 ba1.4k sqft323 Dogwood Rd, Winchester, VA 22602For SaleMLS ID #VAFV2043576, Deborah Matthews, ERA Oakcrest Realty, Inc.. Bright MLS
- $375,0003 bd1 ba1.4k sqft805 Pennsylvania Ave, Winchester, VA 22601For SaleMLS ID #VAWI2011328, Sherry Santmyer, Hunt Country Sotheby's International Realty. Bright MLS
- $255,0003 bd2 ba1.2k sqft222 Parkside Dr, Winchester, VA 22602For SaleMLS ID #VAFV2043732, Howard Kronthal, Exit Success Realty. Bright MLS
- $399,0003 bd2 ba1.7k sqft633 Pennsylvania Ave, Winchester, VA 22601For SaleMLS ID #VAWI2011128, Karen O'Hare, Colony Realty. Bright MLS
- $330,0003 bd3 ba1.5k sqft101 Locust Ave, Winchester, VA 22601For SaleMLS ID #VAWI2011034, Angela Duncan, MarketPlace REALTY. Bright MLS
- $389,0003 bd2 ba1.5k sqft103 Elaine Dr, Winchester, VA 22602For SaleMLS ID #VAFV2042688, Leslie Webb, Long & Foster Real Estate, Inc.. Bright MLS
- $400,0002 bd2 ba1.1k sqft1853 Rosser Ln, Winchester, VA 22601For SaleMLS ID #VAWI2011294, Sarena Baker, Realty FC, LLC. Bright MLS
- $375,0003 bd2 ba1.6k sqft1004 Pennsylvania Ave, Winchester, VA 22601For SaleMLS ID #VAWI2011076, Traci Shoberg, Samson Properties. Bright MLS
- $330,0003 bd3 ba1.7k sqft913 Orchard Hill Dr, Winchester, VA 22601For SaleMLS ID #VAWI2011156, Dallas Croft, Samson Properties. Bright MLS
