Professional photos coming soon. Welcome to 9416 Amboy Road, an expansive end-unit home that offers the space and feel of a single-family home, with more than 2,700 square feet, three bedrooms, 2.5 baths, a detached one-car garage, and a remarkably flexible floor plan. The main level features hardwood floors, generous living and dining spaces, and a separate office/den with an attached half bath. This versatile room offers the potential to function as a fourth bedroom, guest space, or private home office. The kitchen features oak cabinetry, granite countertops, stainless steel appliances, a breakfast area, and direct access to the private, fully fenced patio and backyard. Upstairs, you'll find three generously sized bedrooms, including a spacious primary suite with a large walk-in closet and private bath featuring dual vanities, a separate shower, and soaking tub. Hardwood flooring continues throughout the upper level. The unfinished basement provides substantial storage along with the opportunity to create additional finished living space in the future. Several significant improvements have already been made, including new windows throughout the entire home, a new garage door and motor, new fence gates at both the front and rear, and a water heater replaced in 2024. The dual-zone HVAC system was installed in 2017 and has been maintained under a service plan. Enjoy Montgomery Village living with access to an extensive network of community amenities, including pools, recreation centers, sports courts, green spaces, playgrounds, and nearby trails. North Creek Community Center and North Creek Lake Park are both close by, with shopping, dining, and everyday conveniences within easy reach. With its end-unit setting, unusually spacious layout, garage, flexible main-level bonus room, private outdoor space, and numerous recent improvements, 9416 Amboy Road offers the room and versatility of a single-family home with the conveniences of an established Montgomery Village community.
Coming soon 09/28
$499,000
9416 Amboy Rd, Gaithersburg, MD 20886
3beds
2,100sqft
Townhouse
Built in 1973
2,945 Square Feet Lot
$504,500 Zestimate®
$238/sqft
$152/mo HOA
What's special
- 2 days
- 20
- 1
Zillow last checked:
Listing updated:
Listed by:
Melissa Lambert 202-294-2190,
Long & Foster Real Estate, Inc. 3019459010,
Listing Team: Premier Group
Source: Bright MLS,MLS#: MDMC2256512
Facts & features
Interior
Bedrooms & bathrooms
- Bedrooms: 3
- Bathrooms: 3
- Full bathrooms: 2
- 1/2 bathrooms: 1
- Main level bathrooms: 1
Basement
- Area: 660
Heating
- Forced Air, Heat Pump, Electric
Cooling
- Central Air, Programmable Thermostat, Electric
Appliances
- Included: Microwave, Dishwasher, Disposal, Dryer, ENERGY STAR Qualified Dishwasher, Ice Maker, Oven/Range - Electric, Refrigerator, Stainless Steel Appliance(s), Washer, Water Dispenser, Water Heater, Electric Water Heater
- Laundry: Dryer In Unit, Lower Level, Washer In Unit
Features
- Soaking Tub, Bathroom - Tub Shower, Bathroom - Walk-In Shower, Breakfast Area, Built-in Features, Ceiling Fan(s), Combination Dining/Living, Dining Area, Pantry, Primary Bath(s), Recessed Lighting, Walk-In Closet(s), Upgraded Countertops
- Flooring: Ceramic Tile, Hardwood, Wood
- Windows: Replacement, Screens, Window Treatments
- Basement: Connecting Stairway,Full,Heated,Concrete
- Has fireplace: No
Interior area
- Total structure area: 2,760
- Total interior livable area: 2,100 sqft
- Finished area above ground: 2,100
Property
Parking
- Total spaces: 1
- Parking features: Garage Faces Front, Garage Door Opener, Detached, Parking Lot
- Garage spaces: 1
Accessibility
- Accessibility features: None
Features
- Levels: Three
- Stories: 3
- Pool features: Community
- Fencing: Full,Wood
Lot
- Size: 2,945 Square Feet
- Features: Level, Rear Yard, Suburban
Details
- Additional structures: Above Grade
- Parcel number: 160901501522
- Zoning: TLD
- Special conditions: Standard
Construction
Type & style
- Home type: Townhouse
- Architectural style: Contemporary,Colonial
- Property subtype: Townhouse
Materials
- Frame
- Foundation: Concrete Perimeter
- Roof: Architectural Shingle
Condition
- Excellent
- New construction: No
- Year built: 1973
- Major remodel year: 2016
Utilities & green energy
- Sewer: Public Sewer
- Water: Public
Community & HOA
Community
- Security: Carbon Monoxide Detector(s), Smoke Detector(s)
- Subdivision: Ruxton Place
HOA
- Has HOA: Yes
- Amenities included: Basketball Court, Baseball Field, Bike Trail, Common Grounds, Community Center, Jogging Path, Lake, Pool, Recreation Facilities, Soccer Field, Tennis Court(s), Tot Lots/Playground, Water/Lake Privileges
- Services included: Common Area Maintenance, Management, Pool(s), Recreation Facility, Road Maintenance, Snow Removal, Trash
- HOA fee: $456 quarterly
- HOA name: MONTGOMERY VILLAGE FOUNDATION
Location
- Region: Gaithersburg
Financial & listing details
- Price per square foot: $238/sqft
- Tax assessed value: $464,300
- Annual tax amount: $5,837
- Date on market: 9/28/2026
- Listing agreement: Exclusive Agency
- Listing terms: Cash,Contract,Conventional,FHA,VA Loan
- Ownership: Fee Simple
Estimated market value
$504,500
$479,000 - $530,000
$2,863/mo
Price history
| Date | Event | Price |
|---|---|---|
| 6/14/2024 | Sold | $459,900$219/sqft |
Source:  Bright MLS #MDMC2130364 Report a problem Bright MLS #MDMC2130364 Report a problem | ||
| 5/16/2024 | Pending sale | $459,900$219/sqft |
Source: Bright MLS #MDMC2130364 Report a problem | ||
| 5/13/2024 | Listed for sale | $459,900$219/sqft |
Source: Bright MLS #MDMC2130364 Report a problem | ||
| 5/6/2024 | Pending sale | $459,900$219/sqft |
Source: Bright MLS #MDMC2130364 Report a problem | ||
| 5/2/2024 | Listed for sale | $459,900+35.3%$219/sqft |
Source: Bright MLS #MDMC2130364 Report a problem | ||
| 8/16/2016 | Sold | $340,000+1.6%$162/sqft |
Source: Public Record Report a problem | ||
| 6/15/2016 | Pending sale | $334,500$159/sqft |
Source: Real Estate Teams LLC #MC9622747 Report a problem | ||
| 5/20/2016 | Price change | $334,500-1.5%$159/sqft |
Source: Real Estate Teams LLC #MC9622747 Report a problem | ||
| 4/10/2016 | Listed for sale | $339,500+41.5%$162/sqft |
Source: Real Estate Teams LLC #MC9622747 Report a problem | ||
| 5/10/2013 | Sold | $240,000$114/sqft |
Source: Public Record Report a problem | ||
| 2/22/2013 | Listed for sale | $240,000$114/sqft |
Source: Weichert, REALTORS #MC8015383 Report a problem | ||
Public tax history
| Year | Property taxes | Tax assessment |
|---|---|---|
| 2025 | $4,747 +2.9% | $432,433 +8% |
| 2024 | $4,611 +8.5% | $400,567 +8.6% |
| 2023 | $4,248 +8.1% | $368,700 +3.5% |
| 2022 | $3,930 +3.7% | $356,167 +3.6% |
| 2021 | $3,789 +3.7% | $343,633 +3.8% |
| 2020 | $3,653 +5.6% | $331,100 |
| 2019 | $3,458 -0.2% | $331,100 +5.6% |
| 2018 | $3,464 -0.7% | $313,567 +2.9% |
| 2017 | $3,489 +9.4% | $304,800 +9.7% |
| 2016 | $3,189 | $277,800 +10.8% |
| 2015 | $3,189 | $250,800 +12.1% |
| 2014 | $3,189 | $223,800 |
| 2013 | -- | $223,800 |
| 2012 | -- | $223,800 -18.8% |
| 2011 | -- | $275,600 |
| 2010 | -- | $275,600 |
| 2009 | -- | $275,600 -21.7% |
| 2008 | -- | $352,060 +17.7% |
| 2007 | -- | $299,120 +21.5% |
| 2006 | -- | $246,180 +27.4% |
| 2005 | -- | $193,240 +10.2% |
| 2004 | -- | $175,350 |
| 2003 | -- | $175,350 +25.6% |
| 2002 | -- | $139,570 |
| 2001 | -- | $139,570 |
Find assessor info on the county website
Monthly payment
Est. payment
Payment breakdown
Explore the cost of this home by adjusting the details. Changes won't be saved.Climate risks
Neighborhood: 20886
Nearby schools
Schools provided by the listing agent
- District: Montgomery County Public Schools
Source: Bright MLS. This data may not be complete. We recommend contacting the local school district to confirm school assignments for this home.
- $432,000-- bd2 ba2.1k sqft9418 Amboy Rd, Montgomery Village, MD 20886Off Market
- $440,5004 bd2 ba2k sqft9420 Amboy Rd, Montgomery Village, MD 20886Off Market
- $433,700-- bd2 ba2k sqft9422 Amboy Rd, Montgomery Village, MD 20886Off Market
- $10-- bd-- ba-- sqftQuill Pl, Montgomery village, MD 20886Off Market
Similar homes
- $489,0003 bd3 ba2.4k sqft9506 Duffer Way, Montgomery Village, MD 20886For Sale

 MLS ID #MDMC2254910, Jacque Grenning, RLAH @properties. Bright MLS
 - $499,9003 bd4 ba1.9k sqft8724 Tryal Ct, Montgomery Village, MD 20886For Sale
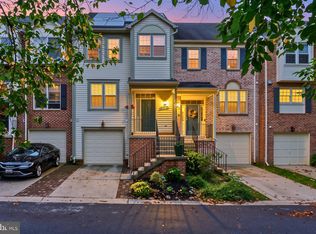 MLS ID #MDMC2255868, Andy Rubin, RE/MAX Realty Centre, Inc.. Bright MLS
 - $439,9003 bd4 ba1.9k sqft10057 Maple Leaf Dr, Gaithersburg, MD 20886For Sale
 MLS ID #MDMC2256140, Gary Floyd, Samson Properties. Bright MLS
 - $439,9003 bd3 ba2.1k sqft19107 Stedwick Dr, Gaithersburg, MD 20886For Sale
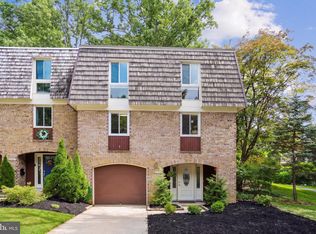 MLS ID #MDMC2256188, Johnny Diaz, Realty Advantage of Maryland LLC. Bright MLS
 - $479,0003 bd4 ba1.6k sqft8527 Fountain Valley Dr, Montgomery Village, MD 20886For SaleMLS ID #MDMC2256042, Jose Morejon, Realty Advantage of Maryland LLC. Bright MLS
- $549,8503 bd3 ba1.9k sqft19108 Rhodes Way, Montgomery Village, MD 20886For SaleMLS ID #MDMC2256818, Adam Jacobson, Douglas Realty. Bright MLS
- $459,9994 bd4 ba1.9k sqft9215 Weathervane Pl, Gaithersburg, MD 20886For SaleMLS ID #MDMC2254170, Aby Koundoul, Sen Real Estate Services. Bright MLS
- $385,0003 bd3 ba1.1k sqft8812 Rustburg Cir, Montgomery Village, MD 20886For SaleMLS ID #MDMC2255570, Cathi Miller, Hagan Realty. Bright MLS
- $389,9003 bd3 ba1.3k sqft20200 Ravensdale Ct, Gaithersburg, MD 20886For SaleMLS ID #MDMC2256130, Cherie Degnan, RE/MAX Realty Group. Bright MLS
- $519,9003 bd3 ba1.7k sqft9599 Tall Oaks Rd, Montgomery Village, MD 20886For SaleMLS ID #MDMC2251954, Frank Sanya, Market Leaders Realty Group. Bright MLS
- $425,0003 bd3 ba1.7k sqft9208 Weathervane Pl, Montgomery Village, MD 20886For SaleMLS ID #MDMC2254522, Omid Asgari, Spring Hill Real Estate, LLC.. Bright MLS
- $425,0003 bd3 ba2.5k sqftHighfield - Mv, Gaithersburg, MD 20886For SaleMLS ID #MDMC2246832, Kate Smith, Berkshire Hathaway HomeServices PenFed Realty. Bright MLS
- $450,0003 bd3 ba2.1k sqft9914 Maple Leaf Dr, Gaithersburg, MD 20886For SaleMLS ID #MDMC2226978, SUNKARIE KEITA, Long & Foster Real Estate, Inc.. Bright MLS
- $465,0004 bd4 ba2.3k sqft19715 Greenside Ter, Gaithersburg, MD 20886For SaleMLS ID #MDMC2246456, Joan Walsh, Samson Properties. Bright MLS
- $409,0003 bd3 ba1.5k sqft20129 Hob Hill Way, Gaithersburg, MD 20886For SaleMLS ID #MDMC2239310, Joseph H Myers, Long & Foster Real Estate, Inc.. Bright MLS
- $545,0003 bd4 ba2.2k sqft20600 Highland Hall Dr, Montgomery Village, MD 20886For SaleMLS ID #MDMC2248094, Vicente Pereira, Long & Foster Real Estate, Inc.. Bright MLS
- $344,9952 bd3 ba1.1k sqft8802 Sturbridge Pl, Gaithersburg, MD 20886For SaleMLS ID #MDMC2255958, Bob Chew, Samson Properties. Bright MLS
- $450,0004 bd3 ba1.8k sqft20418 Shadow Oak Ct, Gaithersburg, MD 20886For SaleMLS ID #MDMC2243714, Zugell Jamison, Cummings & Co. Realtors. Bright MLS
- $389,9003 bd3 ba1.4k sqft9507 Dunbrook Ct, Montgomery Village, MD 20886For SaleMLS ID #MDMC2255068, Mike Altobelli, RE/MAX Realty Services. Bright MLS
- $575,0004 bd4 ba2.4k sqft19 Butterwick Ct, Gaithersburg, MD 20886For SaleMLS ID #MDMC2253930, Andy Werner, RE/MAX Realty Services. Bright MLS
