Welcome to this move-in-ready 4-bedroom, 2-full-bath home offering over 2,300 sq. ft. of comfortable living space and plenty of room to grow! Freshly painted throughout with brand-new flooring, this well-maintained home is ready for its next owner to make it their own. The layout provides multiple living spaces and levels, creating flexibility for everyday living, entertaining, and future needs. The updated windows add to the home's appeal, while the full basement provides even more potential. Easily finish the basement to create an additional family room, home office, workout area, playroom, hobby space, or whatever best fits your lifestyle. Step outside to the fully fenced backyard, where the possibilities are endless. There is plenty of space to create your own outdoor retreat with a pool, garden, playset, additional garage, entertaining area, or all of the above. A spacious double-wide driveway provides ample off-street parking for multiple vehicles. Conveniently located with easy access to major expressways, making commuting and getting around a breeze. With no HOA, you have the freedom to enjoy and personalize your property your way. This home has been lovingly maintained and offers the perfect combination of move-in-ready updates, functional space, and room to add your own personal touches. Come see all this home has to offer!
For sale
$300,000
9416 Fairground Rd, Louisville, KY 40291
4beds
2,223sqft
Single Family Residence
Built in 1973
9,147 Square Feet Lot
$294,200 Zestimate®
$135/sqft
$-- HOA
What's special
Full basementMove-in-ready updatesFreshly painted throughoutBrand-new flooringSpacious double-wide drivewayFunctional spaceUpdated windows
- 34 days
- 512
- 66
Zillow last checked:
Listing updated:
Listed by:
Tiffany S Stout 502-592-4651,
White Picket Real Estate
Source: Metro Search Inc. LLC DBA Apex MLS,MLS#: 1731096
Facts & features
Interior
Bedrooms & bathrooms
- Bedrooms: 4
- Bathrooms: 2
- Full bathrooms: 2
Primary bedroom
- Level: Second
Bedroom
- Level: Second
Bedroom
- Level: Second
Bedroom
- Level: Basement
Full bathroom
- Level: Second
Full bathroom
- Level: Basement
Family room
- Level: Basement
Kitchen
- Level: First
Laundry
- Level: Basement
Living room
- Level: First
Heating
- Forced Air, Natural Gas
Cooling
- Central Air
Features
- Basement: Unfinished
- Has fireplace: No
Interior area
- Total structure area: 1,648
- Total interior livable area: 2,223 sqft
- Finished area above ground: 1,648
- Finished area below ground: 575
Property
Parking
- Parking features: Off Street, Driveway
- Has uncovered spaces: Yes
Features
- Levels: Multi/Split
- Stories: 2
- Patio & porch: Patio
- Fencing: Full,Chain Link
Lot
- Size: 9,147 Square Feet
- Dimensions: 65 x 142
- Features: Sidewalk, Cleared
Details
- Additional structures: Outbuilding
- Parcel number: 22189508070000
Construction
Type & style
- Home type: SingleFamily
- Property subtype: Single Family Residence
Materials
- Vinyl Siding, Brick
- Foundation: Concrete Perimeter
- Roof: Shingle
Condition
- Year built: 1973
Utilities & green energy
- Sewer: Public Sewer
- Water: Public
- Utilities for property: Electricity Connected, Natural Gas Connected
Community & HOA
Community
- Subdivision: Idlewood
HOA
- Has HOA: No
Location
- Region: Louisville
Financial & listing details
- Price per square foot: $135/sqft
- Tax assessed value: $213,000
- Annual tax amount: $2,388
- Date on market: 10/6/2026
- Electric utility on property: Yes
Estimated market value
$294,200
$279,000 - $309,000
$2,115/mo
Price history
| Date | Event | Price |
|---|---|---|
| 10/6/2026 | Listed for sale | $300,000+263.6%$135/sqft |
Source:  Metro Search Inc. LLC DBA Apex MLS #1731096 Report a problem | ||
| 8/11/2023 | Listing removed | -- |
Source: Zillow Rentals Report a problem | ||
| 7/23/2023 | Price change | $1,800+12.5%$1/sqft |
Source: Zillow Rentals Report a problem | ||
| 7/18/2023 | Listed for rent | $1,600$1/sqft |
Source: Zillow Rentals Report a problem | ||
| 2/6/2006 | Sold | $82,500$37/sqft |
Source: Public Record Report a problem | ||
Public tax history
| Year | Property taxes | Tax assessment |
|---|---|---|
| 2025 | $2,388 -2.1% | $213,000 |
| 2024 | $2,439 +22.9% | $213,000 +26.5% |
| 2023 | $1,984 -0.3% | $168,390 |
| 2022 | $1,990 -5.9% | $168,390 |
| 2021 | $2,114 +30.5% | $168,390 +22.4% |
| 2020 | $1,620 | $137,610 |
| 2019 | $1,620 +9.9% | $137,610 |
| 2018 | $1,473 | $137,610 |
| 2017 | $1,473 +23.5% | $137,610 +15.3% |
| 2013 | $1,193 | $119,310 |
| 2011 | $1,193 | $119,310 |
| 2010 | $1,193 | $119,310 |
| 2009 | $1,193 | $119,310 +44.6% |
| 2007 | -- | $82,500 |
| 2006 | -- | $82,500 -30.9% |
| 2005 | -- | $119,310 |
| 2004 | -- | $119,310 |
Find assessor info on the county website
Monthly payment
Est. payment
Payment breakdown
Explore the cost of this home by adjusting the details. Changes won't be saved.Climate risks
Neighborhood: Fern Creek


Similar homes
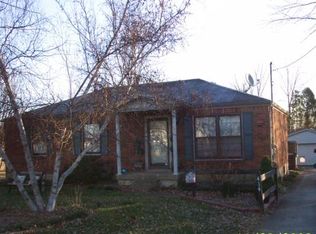
- $290,0004 bd2 ba1.7k sqft10111 Westwego Pl, Jeffersontown, KY 40299For Sale
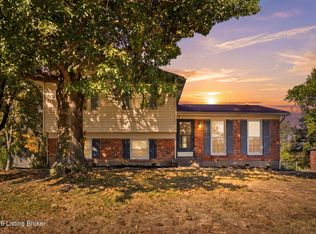
 MLS ID #1731386, Christa R Richmond, Homepage Realty. Metro Search Inc. LLC DBA Apex MLS
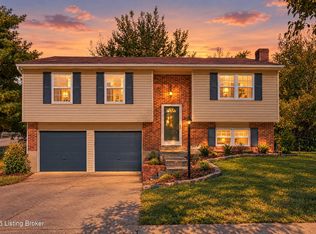
- $329,0004 bd2 ba2.2k sqft2709 Cranston Dr, Jeffersontown, KY 40299For Sale
 MLS ID #1733817, Emily Sackella, United Real Estate Louisville. Metro Search Inc. LLC DBA Apex MLS
- $254,9003 bd2 ba1.5k sqft9701 Stanalouise Dr, Louisville, KY 40291For Sale
 MLS ID #1732431, Jacob Gurney, Parkside Realty. Metro Search Inc. LLC DBA Apex MLS
- $339,9004 bd3 ba2.8k sqft6425 Labor Ln, Louisville, KY 40291For Sale
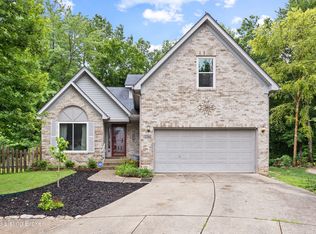 MLS ID #1726308, Shawna Smith, Real Broker, LLC. Metro Search Inc. LLC DBA Apex MLS
- $319,9004 bd2 ba1.6k sqft9107 Raintree Dr, Louisville, KY 40220For SaleMLS ID #1733296, Francisco J Merlet, EXP Realty LLC. Metro Search Inc. LLC DBA Apex MLS
- $239,9003 bd2 ba1.9k sqft5820 Brandywyne Ct, Louisville, KY 40291For SaleMLS ID #1727751, Nick E Novak, Knob & Key Realty, LLC. Metro Search Inc. LLC DBA Apex MLS
- $299,9003 bd2 ba1.3k sqft10305 Vantage Rd, Jeffersontown, KY 40299For SaleMLS ID #1719499, Dee Amber Anderson, Lenihan Sotheby's Int'l Realty. Metro Search Inc. LLC DBA Apex MLS
- $239,9003 bd2 ba1.3k sqft8808 Loch Lea Ln, Louisville, KY 40291For SaleMLS ID #1729267, Stacey Duvall, Stacey Duvall Real Estate. Metro Search Inc. LLC DBA Apex MLS
- $294,9903 bd2 ba1.8k sqft6019 Colebrooke Ln, Louisville, KY 40219For SaleMLS ID #1731161, Stephania Hernandez Perez, Americus Realty Group. Metro Search Inc. LLC DBA Apex MLS
- $280,0004 bd2 ba1.6k sqft7502 Winesap Way, Louisville, KY 40228For SaleMLS ID #1732028, Cindy Webb, Red Edge Realty. Metro Search Inc. LLC DBA Apex MLS
- $299,0003 bd3 ba1.7k sqft6804 Orange Blossom Rd, Louisville, KY 40219For SaleMLS ID #1728999, DeAnndra Mason, Totally About Houses. Metro Search Inc. LLC DBA Apex MLS
- $279,9002 bd3 ba1.4k sqft10318 Venado Dr, Louisville, KY 40291For SaleMLS ID #1725490, Scott Radcliff, RE/MAX Premier Properties. Metro Search Inc. LLC DBA Apex MLS
- $235,0003 bd1 ba1.2k sqft9719 Lake Elkhorn Dr, Louisville, KY 40291For SaleMLS ID #1730799, Shania Brown, Schuler Bauer Real Estate Services ERA Powered. Metro Search Inc. LLC DBA Apex MLS
- $359,9004 bd3 ba2.1k sqft7703 Sunbury Ln, Louisville, KY 40220For SaleMLS ID #1730768, Sabid Velic, Schuler Bauer Real Estate Services ERA Powered. Metro Search Inc. LLC DBA Apex MLS
- $282,0004 bd3 ba2.5k sqft1203 Rudgate Cv, Louisville, KY 40214For SaleMLS ID #1733465, Carla Andrews, Keller Williams Collective. Metro Search Inc. LLC DBA Apex MLS
- $315,0003 bd3 ba1.6k sqft3700 Greenwich Rd, Louisville, KY 40218For SaleMLS ID #1727561, Shaun S Wallace, 1 Percent Lists Purple Door. Metro Search Inc. LLC DBA Apex MLS
- $325,0003 bd2 ba1.4k sqft1609 Dawn Dr, Louisville, KY 40216For SaleMLS ID #1733967, Kimberly Smith, Homepage Realty. Metro Search Inc. LLC DBA Apex MLS
- $310,0004 bd3 ba2.3k sqft9712 Waterbrook Ct, Louisville, KY 40228For SaleMLS ID #1726105, Taylor E Christman, Keller Williams Collective. Metro Search Inc. LLC DBA Apex MLS
- $329,9993 bd2 ba2k sqft12350 Springmeadow Dr, Louisville, KY 40229For SaleMLS ID #1733869, Kevin W Lewis, RE/MAX Premier Properties. Metro Search Inc. LLC DBA Apex MLS
- $282,0003 bd2 ba1.4k sqft9904 Phoenix Trl, Louisville, KY 40223For SaleMLS ID #1732235, Tyler Cecil, Weichert Realtors - ABG. Metro Search Inc. LLC DBA Apex MLS
