If you’ve been looking for a property with room to spread out, incredible views and a shop that’s ready to use, this one deserves a look! A newly completed covered front porch with two impressive wood posts and a finished ceiling creates a warm welcome and a beautiful place to relax.Situated on approximately 8.5 acres just minutes from town, this property offers country privacy without sacrificing convenience. Inside, you’ll find an updated kitchen with granite countertops, a large island, abundant cabinetry and two spacious pantries. Open living and dining areas showcase the Ozark Mountain views, while an office, mudroom and main level laundry add functionality.Outside, enjoy the stocked koi pond, beautiful sunsets and room for gardening, recreation or animals. The insulated 30’ x 50’ shop features a bathroom, 200-amp electrical service and a 15’ x 50’ lean-to ideal for equipment, hobbies, projects or a home-based business. Acreage, views, an updated home and a quality shop this property has it all!
For sale
Price cut: $15K (7/20)
$615,000
9417 Puddin Ridge Rd, Ozark, AR 72949
4beds
4,200sqft
Single Family Residence
Built in ----
8.41 Acres Lot
$599,100 Zestimate®
$146/sqft
$-- HOA
What's special
Stocked koi pondBeautiful sunsetsMain level laundryTwo spacious pantriesLarge islandAbundant cabinetry
- 327 days
- 236
- 25
Zillow last checked:
Listing updated:
Listed by:
Tonya Sanders 479-225-6417,
Sanders Realty 479-225-6417
Source: ArkansasOne MLS,MLS#: 1328737 Originating MLS: Northwest Arkansas Board of REALTORS MLS
Originating MLS: Northwest Arkansas Board of REALTORS MLSFacts & features
Interior
Bedrooms & bathrooms
- Bedrooms: 4
- Bathrooms: 4
- Full bathrooms: 3
- 1/2 bathrooms: 1
Primary bedroom
- Level: Main
Bedroom
- Level: Main
Bedroom
- Level: Main
Bedroom
- Level: Basement
Primary bathroom
- Level: Main
Den
- Level: Main
Dining room
- Level: Main
Family room
- Level: Basement
Game room
- Level: Basement
Half bath
- Level: Basement
Kitchen
- Level: Main
Living room
- Level: Main
Mud room
- Level: Main
Utility room
- Level: Main
Heating
- Central, Ductless, Gas, Wall Furnace
Cooling
- Central Air, Ductless, Electric
Appliances
- Included: Dryer, Dishwasher, Disposal, Gas Range, Gas Water Heater, Microwave, Plumbed For Ice Maker
- Laundry: Washer Hookup, Dryer Hookup
Features
- Built-in Features, Ceiling Fan(s), Eat-in Kitchen, Granite Counters, Pantry, Split Bedrooms, Walk-In Closet(s), Window Treatments, Multiple Living Areas, Mud Room
- Flooring: Carpet, Tile, Wood
- Windows: Double Pane Windows, Vinyl, Blinds
- Basement: Full,Finished,Walk-Out Access
- Number of fireplaces: 1
- Fireplace features: Family Room, Gas Log
Interior area
- Total structure area: 4,200
- Total interior livable area: 4,200 sqft
Video & virtual tour
Property
Parking
- Total spaces: 361
- Parking features: Detached, Garage, Garage Door Opener, RV Access/Parking
- Has garage: Yes
- Covered spaces: 361
Accessibility
- Accessibility features: Accessible Doors
Features
- Levels: One
- Stories: 1
- Patio & porch: Deck, Patio, Porch
- Exterior features: Concrete Driveway, Gravel Driveway
- Fencing: Partial
- Waterfront features: None
Lot
- Size: 8.41 Acres
- Features: None, Outside City Limits, Rolling Slope, Wooded
Details
- Additional structures: Pole Barn, Workshop
- Additional parcels included: 00104089004
- Parcel number: 00104089000
- Wooded area: 4
Construction
Type & style
- Home type: SingleFamily
- Architectural style: Ranch
- Property subtype: Single Family Residence
Materials
- Rock, Wood Siding
- Foundation: Slab
- Roof: Metal
Condition
- New construction: No
Utilities & green energy
- Sewer: Septic Tank
- Water: Public
- Utilities for property: Electricity Available, Fiber Optic Available, Natural Gas Available, Septic Available, Water Available
Community & HOA
Community
- Security: Fire Sprinkler System, Smoke Detector(s)
- Subdivision: None
Location
- Region: Ozark
Financial & listing details
- Price per square foot: $146/sqft
- Tax assessed value: $212,400
- Annual tax amount: $1,390
- Date on market: 11/17/2025
- Cumulative days on market: 328 days
- Listing terms: Conventional,FHA,VA Loan
Estimated market value
$599,100
$569,000 - $629,000
Not available
Price history
| Date | Event | Price |
|---|---|---|
| 7/20/2026 | Price change | $615,000-2.4%$146/sqft |
Source:  ArkansasOne MLS #1328737 Report a problem ArkansasOne MLS #1328737 Report a problem | ||
| 3/18/2026 | Price change | $630,000-0.8%$150/sqft |
Source: ArkansasOne MLS #1328737 Report a problem | ||
| 1/9/2026 | Price change | $635,000-3.8%$151/sqft |
Source: ArkansasOne MLS #1328737 Report a problem | ||
| 11/17/2025 | Listed for sale | $660,000-0.8%$157/sqft |
Source: ArkansasOne MLS #1328737 Report a problem | ||
| 8/1/2025 | Listing removed | $665,000$158/sqft |
Source: ArkansasOne MLS #1304571 Report a problem | ||
| 6/7/2025 | Price change | $665,000-5%$158/sqft |
Source: ArkansasOne MLS #1304571 Report a problem | ||
| 5/20/2025 | Price change | $699,900-3.3%$167/sqft |
Source: ArkansasOne MLS #1304571 Report a problem | ||
| 4/15/2025 | Listed for sale | $724,000+20.9%$172/sqft |
Source: ArkansasOne MLS #1304571 Report a problem | ||
| 5/24/2024 | Sold | $599,000$143/sqft |
Source: Western River Valley BOR #1053231 Report a problem | ||
| 4/24/2024 | Pending sale | $599,000$143/sqft |
Source: Western River Valley BOR #1053231 Report a problem | ||
| 2/7/2024 | Price change | $599,000-7.7%$143/sqft |
Source: Western River Valley BOR #1053231 Report a problem | ||
| 5/15/2023 | Price change | $649,000-10.5%$155/sqft |
Source: Western River Valley BOR #1053231 Report a problem | ||
| 12/14/2021 | Listed for sale | $725,000+215.2%$173/sqft |
Source: Western River Valley BOR #1053231 Report a problem | ||
| 12/22/2017 | Sold | $230,000-14.5%$55/sqft |
Source: ArkansasOne MLS #1055445 Report a problem | ||
| 11/11/2017 | Pending sale | $269,000$64/sqft |
Source: Medlock & West Realty #1012951 Report a problem | ||
| 8/7/2017 | Listed for sale | $269,000$64/sqft |
Source: Medlock & West Realty #1012951 Report a problem | ||
Public tax history
| Year | Property taxes | Tax assessment |
|---|---|---|
| 2025 | $1,339 -3.6% | $39,407 +2.7% |
| 2024 | $1,390 +1.9% | $38,371 +2.8% |
| 2023 | $1,364 -3.5% | $37,335 |
| 2022 | $1,414 | $37,335 |
| 2021 | $1,414 +125.2% | $37,335 +78.5% |
| 2020 | $628 -41.5% | $20,920 -30.7% |
| 2019 | $1,072 -2.3% | $30,200 |
| 2018 | $1,097 -24.2% | $30,200 |
| 2017 | $1,447 +0.1% | $30,200 |
| 2016 | $1,447 | $30,200 +7.4% |
| 2015 | -- | $28,130 |
| 2013 | -- | $28,130 +14.9% |
| 2012 | -- | $24,492 +9.1% |
| 2011 | -- | $22,451 +10% |
| 2010 | $865 -0.1% | $20,410 |
| 2009 | $866 | $20,410 |
Find assessor info on the county website
Monthly payment
Est. payment
Payment breakdown
Explore the cost of this home by adjusting the details. Changes won't be saved.Climate risks
Neighborhood: 72949
Nearby schools
Schools provided by the listing agent
- District: Ozark
Source: ArkansasOne MLS. This data may not be complete. We recommend contacting the local school district to confirm school assignments for this home.
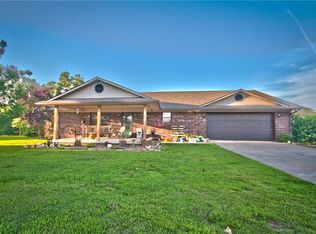
Similar homes
- $449,9004 bd5 ba3.8k sqft719 Norma Ln, Ozark, AR 72949For Sale
 MLS ID #1091097, Jeffrey Warden, Jimmy Bell Real Estate. Western River Valley BOR
 - $599,0003 bd3 ba2.2k sqft1032 Cataberry Run Rd, Ozark, AR 72949For Sale
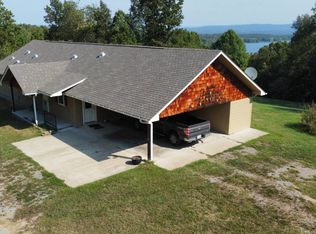 MLS ID #11948912, Marc Dietz, Riverbend Properties. NY State MLS
 - $529,9003 bd2 ba2.1k sqft5740 Secluded Ln, Ozark, AR 72949For Sale
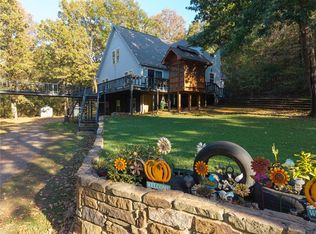 MLS ID #1363783, Jeanette Jones, TRUVI Realty. ArkansasOne MLS
 - $699,9004 bd2 ba3k sqft4923 Wire Rd, Ozark, AR 72949For Sale
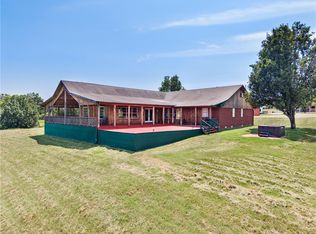 MLS ID #1356460, The Moldenhauer Group, RE/MAX Associates, LLC. ArkansasOne MLS
 - $660,0004 bd3 ba2.4k sqft4503 Dogwood Ln, Ozark, AR 72949For Sale
 MLS ID #26017835, Stephanie C Schanink, CBRPM Russellville. CARMLS
 - $675,0005 bd4 ba3.8k sqft601 W River St, Ozark, AR 72949For SaleMLS ID #26020928, Mark R Williams, Keller Williams Realty Central. CARMLS
- $575,0005 bd3 ba4k sqft2000 County Road 4200, Clarksville, AR 72830For SaleMLS ID #25031493, Gina Wilkins, Moore and Co. Realtors - Clarksville. CARMLS
