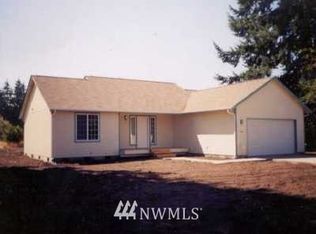
Enjoy a newly remodeled home in a prime location at an affordable price! This 3 bedroom 2 bath home lives large with over 1800 Sq. Ft. of open living space. New vinyl plank flooring throughout, new roof, new furnace, new septic system, fresh paint throughout & all new appliances! The open floor plan is flooded with natural light. The open kitchen boasts plenty of counter & cabinet space. Spacious bedrooms, updated bathrooms and a beautifully landscaped yard with room for a small garden if you desire. Close to freeway, schools and amenities! Don't miss this opportunity to own a like new home in a prime location! 1 year free home warranty! New asphalt completed in driveway/parking area since photos were taken.
Active
Listed by: Skyline Properties, Inc. • Amy M. Roswall
Price cut: $19K (10/5)
$399,000
9418 180th Way SW, Rochester, WA 98579
3beds
1,820sqft
Single Family Residence
Built in 1991
5,301 Square Feet Lot
$-- Zestimate®
$219/sqft
$-- HOA
What's special
Updated bathroomsBeautifully landscaped yardNew furnaceSpacious bedroomsNew roofAll new appliancesFresh paint throughout
- --
- on Zillow
- 429
- views
- 21
- saves
Zillow last checked:
Listing updated:
Listed by:
Amy M. Roswall,
Skyline Properties, Inc.
Source: NWMLS as distributed by MLS GRID,MLS#: 2571994
Facts & features
Interior
Bedrooms & bathrooms
- Bedrooms: 3
- Bathrooms: 2
- 3/4 bathrooms: 2
- Main level bathrooms: 2
- Main level bedrooms: 3
Primary bedroom
- Level: Main
Bedroom
- Level: Main
Bedroom
- Level: Main
Bathroom three quarter
- Level: Main
Bathroom three quarter
- Level: Main
Dining room
- Level: Main
Entry hall
- Level: Main
Kitchen with eating space
- Level: Main
Living room
- Level: Main
Utility room
- Level: Main
Heating
- Forced Air, Electric
Cooling
- None
Appliances
- Included: Dishwasher, Microwave, Refrigerator, Stove(s)/Range(s), Dishwasher(s), Microwave(s), Refrigerator(s), Water Heater: Electric, Water Heater Location: Bathroom
Features
- Bath Off Primary, Ceiling Fan(s), Dining Room
- Flooring: Vinyl Plank
- Windows: Dbl Pane/Storm Window, Skylight(s)
- Basement: None
- Has fireplace: No
Interior area
- Total structure area: 1,820
- Total interior livable area: 1,820 sqft
Property
Parking
- Total spaces: 3
- Parking features: Driveway
- Uncovered spaces: 3
Features
- Levels: One
- Stories: 1
- Entry location: Main
- Patio & porch: Bath Off Primary, Ceiling Fan(s), Dbl Pane/Storm Window, Dining Room, Skylight(s), Vaulted Ceiling(s), Walk-In Closet(s), Water Heater
- Has view: Yes
- View description: Territorial
Lot
- Size: 5,301 Square Feet
- Features: Paved, Cable TV, Fenced-Partially, High Speed Internet
- Topography: Level
- Residential vegetation: Garden Space
Details
- Parcel number: 85421003900
- Zoning: RL1/1
- Zoning description: Jurisdiction: County
- Special conditions: Standard
- Other equipment: Leased Equipment: No
Construction
Type & style
- Home type: SingleFamily
- Architectural style: 1 Story
- Property subtype: Single Family Residence
Materials
- Wood Siding
- Foundation: Poured Concrete
- Roof: Composition
Condition
- Updated/Remodeled
- Year built: 1991
- Major remodel year: 1991
Utilities & green energy
- Electric: Company: PSE
- Sewer: Septic Tank, Company: Septic System
- Water: Community, Company: Rochester Water Association
Community & HOA
Community
- Subdivision: Rochester
Location
- Region: Rochester
Financial & listing details
- Price per square foot: $219/sqft
- Tax assessed value: $79,600
- Annual tax amount: $663
- Date on market: 8/22/2026
- Listing terms: Conventional,FHA,VA Loan
- Inclusions: Dishwasher(s), Leased Equipment, Microwave(s), Refrigerator(s), Stove(s)/Range(s)
Estimated market value
Not available
Estimated sales range
Not available
Not available
Price history
| Date | Event | Price |
|---|---|---|
| 10/5/2026 | Price change | $399,000-4.5%$219/sqft |
Source:  NWMLS as distributed by MLS GRID #2571994 Report a problem NWMLS as distributed by MLS GRID #2571994 Report a problem | ||
| 8/22/2026 | Listed for sale | $418,000$230/sqft |
Source: NWMLS as distributed by MLS GRID #2571994 Report a problem | ||
Public tax history
| Year | Property taxes | Tax assessment |
|---|---|---|
| 2025 | $663 +23.2% | $79,600 +25.2% |
| 2024 | $538 | $63,600 +124.7% |
| 2023 | -- | $28,300 +32.2% |
| 2022 | -- | $21,400 +52.9% |
| 2021 | -- | $14,000 +19.7% |
| 2020 | -- | $11,700 -60.7% |
| 2019 | -- | $29,800 -7.2% |
| 2018 | -- | $32,100 +27.6% |
| 2017 | $8 | $25,150 +0.2% |
| 2016 | $8 | $25,100 -8.7% |
| 2014 | $8 | $27,500 |
| 2002 | -- | -- |
| 2001 | $7 | $20,100 |
| 2000 | $7 | $20,100 |
Find assessor info on the county website
Monthly payment
Est. payment
Payment breakdown
Explore the cost of this home by adjusting the details. Changes won't be saved.Climate risks
Neighborhood: 98579
Similar homes
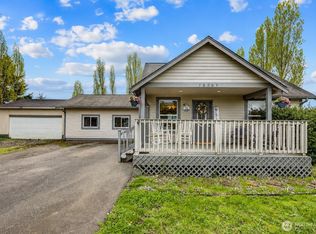
- $426,0003 bd2 ba1.5k sqftViolet Meadows Estates, Rochester, WA 98579Active
 MLS ID #2584611, Jason Winecka. NWMLS as distributed by MLS GRID
 - $460,0003 bd2 ba1.2k sqft18303 Ivan Street SW, Rochester, WA 98579Active
 MLS ID #2562637, Candace Kroll. NWMLS as distributed by MLS GRID
 - $549,9003 bd1 ba1.8k sqft16631 Case Road SW, Rochester, WA 98579Active
 MLS ID #2580265, Chelsea Hemingway. NWMLS as distributed by MLS GRID
 - $550,0003 bd2 ba1.7k sqft11215 180th Lane SW, Rochester, WA 98584Active
 MLS ID #2515340, Rebekah Coriell. NWMLS as distributed by MLS GRID
