Virtually Staged. MOVE-IN READY! BEAUTIFULLY RENOVATED POOL HOME WITH BRAND-NEW ROOF & A/C! Welcome to this stunning 3-bedroom, 2-bathroom home offering approximately 2,086 square feet of living space in desirable Spring Hill, Florida! Step inside and discover a beautifully updated interior featuring a spacious open-concept layout, abundant natural light, new flooring, fresh interior paint, and modern finishes throughout. The completely remodeled kitchen is a true showstopper, featuring elegant countertops, stainless steel appliances, a spacious center island, stylish cabinetry, and beautiful pendant lighting. Perfect for everyday living and entertaining! Both bathrooms have been tastefully renovated with contemporary finishes, including a luxurious primary bathroom featuring a freestanding soaking tub and elegant fixtures. MAJOR UPGRADES INCLUDE A BRAND-NEW ROOF, NEW A/C SYSTEM, UPDATED FLOORING, AND FRESH INTERIOR PAINT! Step outside and enjoy your own PRIVATE BACKYARD OASIS! The beautiful swimming pool has been recently refreshed with new paint and a new pool pump. The spacious screened-in lanai provides the perfect setting for relaxing, entertaining, and enjoying Florida living year-round. Situated on approximately 0.29 acres, this property offers a wonderful combination of indoor comfort and outdoor enjoyment. Conveniently located near shopping, dining, parks, and everyday amenities. BEAUTIFULLY UPDATED AND READY FOR ITS NEW OWNER! Don’t miss this incredible opportunity to own a renovated pool home in Spring Hill. Schedule your private showing today!
For sale
$389,900
9418 SWISS ROAD, SPRING HILL, FL 34606
3beds
2,086sqft
Single Family Residence
Built in 1990
0.29 Acres Lot
$382,000 Zestimate®
$187/sqft
$-- HOA
What's special
Beautiful swimming poolModern finishes throughoutStylish cabinetryCompletely remodeled kitchenSpacious center islandFresh interior paintBrand-new roof
- 1 day
- 279
- 61
Zillow last checked:
Listing updated:
Listed by:
Keilyn Mendez Rodriguez 813-390-7026,
SEVEN BLUE REALTY LLC 813-390-7026
Source: Stellar MLS,MLS#: TB8564667 Originating MLS: Suncoast Tampa
Facts & features
Interior
Bedrooms & bathrooms
- Bedrooms: 3
- Bathrooms: 2
- Full bathrooms: 2
Primary bedroom
- Features: Walk-In Closet(s)
- Level: First
- Area: 355.08 Square Feet
- Dimensions: 13.2x26.9
Bedroom 2
- Features: Walk-In Closet(s)
- Level: First
- Area: 130.9 Square Feet
- Dimensions: 11x11.9
Bedroom 3
- Features: Ceiling Fan(s), Walk-In Closet(s)
- Level: First
- Area: 143.96 Square Feet
- Dimensions: 11.8x12.2
Primary bathroom
- Features: Dual Sinks, Tub with Separate Shower Stall, Linen Closet
- Level: First
- Area: 226.38 Square Feet
- Dimensions: 14.7x15.4
Bathroom 2
- Features: Dual Sinks, No Closet
- Level: First
- Area: 92.88 Square Feet
- Dimensions: 8.6x10.8
Dining room
- Features: No Closet
- Level: First
- Area: 69.02 Square Feet
- Dimensions: 11.9x5.8
Family room
- Features: Ceiling Fan(s), No Closet
- Level: First
- Area: 145.22 Square Feet
- Dimensions: 13.7x10.6
Kitchen
- Features: Kitchen Island, No Closet
- Level: First
- Area: 151.96 Square Feet
- Dimensions: 13.1x11.6
Laundry
- Features: Storage Closet
- Level: First
- Area: 63.96 Square Feet
- Dimensions: 8.2x7.8
Living room
- Features: Ceiling Fan(s), Storage Closet
- Level: First
- Area: 430.08 Square Feet
- Dimensions: 22.4x19.2
Heating
- Central
Cooling
- Central Air
Appliances
- Included: Oven, Electric Water Heater, Microwave, Refrigerator
- Laundry: Inside
Features
- High Ceilings, Open Floorplan, Walk-In Closet(s)
- Flooring: Vinyl
- Has fireplace: No
- Common walls with other units/homes: Corner Unit
Interior area
- Total structure area: 2,211
- Total interior livable area: 2,086 sqft
Video & virtual tour
Property
Parking
- Parking features: Garage
- Has garage: Yes
Features
- Levels: One
- Stories: 1
- Exterior features: Garden
- Has private pool: Yes
- Pool features: In Ground
- Has view: Yes
- View description: Garden, Pool
Lot
- Size: 0.29 Acres
- Dimensions: 100 x 125
- Features: Corner Lot
Details
- Parcel number: R3232317522014890010
- Zoning: PDF
- Special conditions: None
Construction
Type & style
- Home type: SingleFamily
- Property subtype: Single Family Residence
Materials
- Concrete
- Foundation: Block
- Roof: Shingle
Condition
- New construction: No
- Year built: 1990
Utilities & green energy
- Sewer: Septic Tank
- Water: Public
- Utilities for property: BB/HS Internet Available, Electricity Connected
Community & HOA
Community
- Pet fee: $0 monthly
- Subdivision: SPRING HILL
HOA
- Has HOA: No
Location
- Region: Spring Hill
Financial & listing details
- Price per square foot: $187/sqft
- Tax assessed value: $305,529
- Annual tax amount: $1,411
- Date on market: 11/4/2026
- Cumulative days on market: 2 days
- Listing terms: Cash,Conventional,FHA,VA Loan
- Ownership: Fee Simple
- Total actual rent: 0
- Electric utility on property: Yes
- Road surface type: Concrete
Estimated market value
$382,000
$363,000 - $401,000
$2,914/mo
Price history
| Date | Event | Price |
|---|---|---|
| 11/4/2026 | Listed for sale | $389,900+50%$187/sqft |
Source:  Stellar MLS #TB8564667 Report a problem | ||
| 2/18/2026 | Listing removed | $260,000$125/sqft |
Source: Stellar MLS #W7882628 Report a problem | ||
| 2/17/2026 | Pending sale | $260,000$125/sqft |
Source: Stellar MLS #W7882628 Report a problem | ||
| 2/2/2026 | Listed for sale | $260,000+46.1%$125/sqft |
Source: Stellar MLS #W7882628 Report a problem | ||
| 2/4/2005 | Sold | $178,000$85/sqft |
Source: Public Record Report a problem | ||
Public tax history
| Year | Property taxes | Tax assessment |
|---|---|---|
| 2025 | $1,412 +3.4% | $122,277 +2.9% |
| 2024 | $1,366 -23.1% | $118,831 +3% |
| 2023 | $1,776 +5.5% | $115,370 +3% |
| 2022 | $1,683 +0.7% | $112,010 +3% |
| 2021 | $1,672 +7.3% | $108,748 +1.4% |
| 2020 | $1,557 | $107,247 +2.3% |
| 2019 | -- | $104,836 +1.9% |
| 2018 | $971 -0.3% | $102,881 +2.1% |
| 2017 | $974 +3.5% | $100,765 +2.1% |
| 2016 | $941 -1.4% | $98,692 +0.7% |
| 2015 | $955 | $98,006 +0.8% |
| 2014 | -- | $97,228 +1.5% |
| 2013 | $920 -5.9% | $95,791 +0% |
| 2012 | $977 -11.1% | $95,760 -7.5% |
| 2011 | $1,100 | $103,496 -11.1% |
| 2010 | -- | $116,440 -19.5% |
| 2009 | $1,775 -22.1% | $144,647 -15.9% |
| 2008 | $2,278 -31.4% | $171,960 +0% |
| 2006 | $3,319 | $171,878 +82.6% |
| 2005 | -- | $94,143 +3% |
| 2004 | $1,386 +0.4% | $91,401 +1.9% |
| 2003 | $1,381 +3.1% | $89,697 +2.4% |
| 2002 | $1,339 +0.7% | $87,595 +1.6% |
| 2001 | $1,329 +2.9% | $86,216 +3% |
| 2000 | $1,292 | $83,705 |
Find assessor info on the county website
Monthly payment
Est. payment
Payment breakdown
Explore the cost of this home by adjusting the details. Changes won't be saved.Climate risks
Neighborhood: 34606
Similar homes
- $398,0003 bd2 ba1.8k sqft9642 ELGIN BOULEVARD, SPRING HILL, FL 34606For Sale
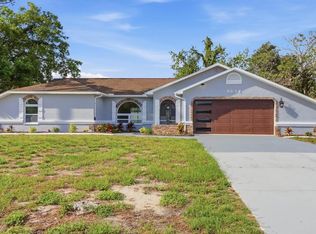
 MLS ID #W7887390, Kristy Fennell, PEOPLE'S TRUST REALTY. Stellar MLS
- $349,0004 bd2 ba1.6k sqft577 WATERFALL DRIVE, SPRING HILL, FL 34608For Sale
 MLS ID #TB8433351, Zuleidys Ares, SELLING USA, LLC. Stellar MLS
- $405,0003 bd2 ba1.8k sqft488 FIELDSTONE LANE, SPRING HILL, FL 34606For Sale
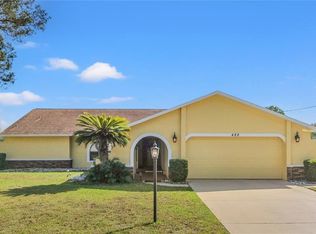 MLS ID #TB8551284, Angela Julian PA, CHARLES RUTENBERG REALTY INC. Stellar MLS
- $317,9003 bd2 ba1.3k sqft12335 Linden Dr, Spring Hill, FL 34608For Sale
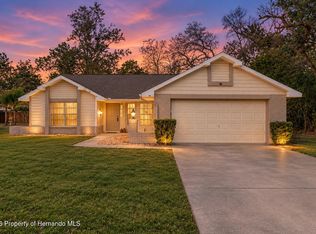 MLS ID #2261474, Lizette Napoli, LPT Realty, LLC. HCMLS
- $399,9003 bd2 ba1.7k sqft10380 LAFOY ROAD, SPRING HILL, FL 34608For SaleMLS ID #W7889556, Jason Hahn, A-1 REALTY DESIGN INC.. Stellar MLS
- $369,0003 bd2 ba1.8k sqft8477 BEACHWOOD COURT, SPRING HILL, FL 34606For SaleMLS ID #W7887906, Kayla McDonald, PA, RE/MAX ALLIANCE GROUP. Stellar MLS
- $379,0003 bd2 ba1.9k sqft8345 APPLE ORCHARD ROAD, SPRING HILL, FL 34608For SaleMLS ID #W7888936, Joy Guttenberg, BHHS FLORIDA PROPERTIES GROUP. Stellar MLS
- $365,0003 bd2 ba1.6k sqft1221 OVERLAND DRIVE, SPRING HILL, FL 34608For SaleMLS ID #TB8549454, Eric Littke, KELLER WILLIAMS SOUTH TAMPA. Stellar MLS
- $359,9004 bd2 ba2.3k sqft13277 HAVERHILL DRIVE, SPRING HILL, FL 34609For SaleMLS ID #TB8559599, Teresa Malone, CHARLES RUTENBERG REALTY INC. Stellar MLS
- $324,9992 bd2 ba1.4k sqft5031 CALDWELL STREET, SPRING HILL, FL 34606For SaleMLS ID #TB8562972, Dayana Machado Díaz, LCA REALTY, LLC. Stellar MLS
- $357,0003 bd2 ba1.8k sqft1260 MASADA LANE, SPRING HILL, FL 34608For SaleMLS ID #TB8534020, Steven Pitts, REDFIN CORPORATION. Stellar MLS
- $339,9003 bd2 ba1.7k sqft12018 LINDEN DRIVE, SPRING HILL, FL 34608For SaleMLS ID #TB8540614, Yisel Diaz Cruz, VITA LUXURY REALTY LLC. Stellar MLS
- $399,9004 bd2 ba2.1k sqft101 Oak Village BLVD, HOMOSASSA FL 34446, Homosassa, FL 34446For SaleMLS ID #CC856824, Gloria Reagan, TROPIC SHORES REALTY. Stellar MLS
- $310,0002 bd2 ba1.4k sqft7548 LANDMARK DRIVE, SPRING HILL, FL 34606For SaleMLS ID #TB8555719, Heidi Scharlow, COMPASS FLORIDA LLC. Stellar MLS
- $435,0005 bd3 ba2.5k sqft5517 GREYSTONE DRIVE, SPRING HILL, FL 34609For SaleMLS ID #TB8531374, Jamie Maddy Booth, KELLER WILLIAMS REALTY- PALM HARBOR. Stellar MLS
- $399,9004 bd3 ba2.5k sqft3763 AUTUMN AMBER DRIVE, SPRING HILL, FL 34609For SaleMLS ID #W7886279, Yamilette Colon Laremont, FLORIDAS A TEAM REALTY. Stellar MLS
- $329,9003 bd2 ba1.6k sqft1215 WATERFALL DRIVE, SPRING HILL, FL 34608For SaleMLS ID #TB8501932, Yisel Diaz Cruz, VITA LUXURY REALTY LLC. Stellar MLS
- $335,0003 bd2 ba1.6k sqft4128 EVERETT AVENUE, SPRING HILL, FL 34609For SaleMLS ID #W7884518, Kayla McDonald, PA, RE/MAX ALLIANCE GROUP. Stellar MLS
- $525,9004 bd2 ba2.6k sqft5052 FLORENTINE COURT, SPRING HILL, FL 34608For SaleMLS ID #TB8493402, Marino Kelsie, FRANK ALBERT REALTY. Stellar MLS
