Skip main navigation
Active
  • $649,500

    94199 Templeton Rd, Junction City, OR 97448

    3beds
    1,512sqft
    Residential, Manufactured Home
    Built in 1997
    5.68 Acres Lot
    $-- Zestimate®
    $430/sqft
    $-- HOA

    What's special

    Large shopNatural springCovered deckRv carportFresh exterior paintVaulted ceilingsAbundant natural light
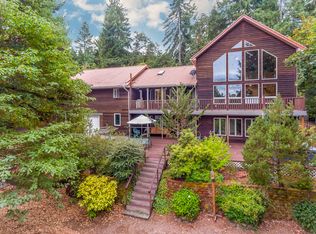
    Enjoy peaceful country living on nearly 6 private acres backing to BLM land and private timberland. This spacious triple-wide offers vaulted ceilings, abundant natural light, and an open floor plan with plenty of room to spread out. Fresh exterior paint adds to the home's appeal. Outside, you'll find a large shop, covered deck, RV carport, and full RV hookups with power, water, and a dedicated septic connection. The property also features a natural spring and generator for added convenience and peace of mind during power outages. A rare combination of privacy, functionality, and outdoor recreation just outside your back door.
    8 days
    |
    703
    |
    44
    |

    Zillow last checked:

    Listing updated:

    Listed by:

    Madalena Nelson 541-735-0308,

    Triple Oaks Realty LLC

    Source: RMLS (OR),MLS#: 267402192MLS Logo

      Facts & features

      Interior

      Bedrooms & bathrooms
      • Bedrooms: 3
      • Bathrooms: 2
      • Full bathrooms: 2
      • Main level bathrooms: 2
      Rooms
      • Room types: Bedroom 2, Bedroom 3, Dining Room, Family Room, Kitchen, Living Room, Primary Bedroom
      Primary bedroom
      • Features: Bathroom, Ceiling Fan, Bathtub, Walkin Closet, Walkin Shower, Wallto Wall Carpet
      • Level: Main
      • Area: 195
      • Dimensions: 15 x 13
      Bedroom 2
      • Features: Wallto Wall Carpet
      • Level: Main
      • Area: 100
      • Dimensions: 10 x 10
      Bedroom 3
      • Features: Ceiling Fan, Wallto Wall Carpet
      • Level: Main
      • Area: 100
      • Dimensions: 10 x 10
      Dining room
      • Level: Main
      • Area: 144
      • Dimensions: 16 x 9
      Family room
      • Features: Ceiling Fan, Wallto Wall Carpet
      • Level: Main
      • Area: 169
      • Dimensions: 13 x 13
      Kitchen
      • Features: Builtin Range, Dishwasher, Builtin Oven, Free Standing Refrigerator
      • Level: Main
      • Area: 260
      • Width: 20
      Living room
      • Features: Wallto Wall Carpet
      • Level: Main
      • Area: 208
      • Dimensions: 13 x 16
      Heating
      • Forced Air, Heat Pump
      Cooling
      • Heat Pump
      Appliances
      • Included: Built In Oven, Cooktop, Dishwasher, Free-Standing Refrigerator, Washer/Dryer, Built-In Range
      • Laundry: Laundry Room
      Features
      • High Ceilings, High Speed Internet, Soaking Tub, Vaulted Ceiling(s), Ceiling Fan(s), Bathroom, Bathtub, Walk-In Closet(s), Walkin Shower
      • Flooring: Wall to Wall Carpet
      • Windows: Double Pane Windows, Vinyl Frames
      Interior area
      • Total structure area: 1,512
      • Total interior livable area: 1,512 sqft

      Property

      Parking
      • Total spaces: 2
      • Parking features: Covered, RV Access/Parking, RV Boat Storage, Carport, Detached, Extra Deep Garage
      • Garage spaces: 2
      • Has carport: Yes
      Features
      • Stories: 1
      • Patio & porch: Covered Deck, Deck
      • Exterior features: RV Hookup
      • Has view: Yes
      • View description: Mountain(s), Trees/Woods
      Lot
      • Size: 5.68 Acres
      • Features: Divided by Road, Hilly, Private, Seasonal, Wooded, Acres 5 to 7
      Details
      • Additional structures: RVHookup, RVBoatStorage
      • Parcel number: 4237432
      • Zoning: RR5

      Construction

      Type & style
      • Home type: MobileManufactured
      • Property subtype: Residential, Manufactured Home
      Materials
      • Wood Siding
      • Foundation: Concrete Perimeter, Pillar/Post/Pier
      • Roof: Composition
      Condition
      • Resale
      • New construction: No
      • Year built: 1997

      Utilities & green energy

      • Gas: Propane
      • Sewer: Septic Tank
      • Water: Well

      Community & HOA

      HOA
      • Has HOA: No
      Location
      • Region: Junction City

      Financial & listing details

      • Price per square foot: $430/sqft
      • Tax assessed value: $26,326
      • Annual tax amount: $1,084
      • Date on market: 7/2/2026
      • Listing terms: Cash,Conventional,FHA,VA Loan
      • Road surface type: Dirt

        Estimated market value

        Not available

        Estimated sales range

        Not available

        Not available

        Price history

        DateEventPrice
        7/2/2026Listed for sale$649,500$430/sqft
        Source: RMLS (OR) #267402192 Report a problem

        Public tax history

        YearProperty taxesTax assessment
        2018$116 $5,325
        2017$116 -87.1%$5,325 -93.8%
        2016$898 $85,566 +3%
        2015$898 +19.9%$83,074 +3%
        2014$749 $80,654

        Find assessor info on the county website

        Monthly payment

        Estimated monthly payment$1,822
        All calculations are estimates and provided by Zillow, Inc. for informational purposes only. Actual amounts may vary.
        HOA fees may include property taxes on listings classified as Co-Ops. Contact the listing agent and/or owner for fee details.
        Mortgage interest rates are dependent on a number of factors, including credit score, down payment, and repayment length. Interest rate data provided by Zillow Group Marketplace, Inc. as of 1/1/1970 from various mortgage lenders with which we have lead or other similar arrangements; the Estimated Payment is an average of those rates.
        See how much you could borrow to make a competitive offer.

        Climate risks

        Neighborhood: 97448

        Getting around

        0 / 100
        Car-Dependent

        Nearby schools

        GreatSchools rating
        Schools provided by the listing agent
        • Elementary: Territorial
        • Middle: Oaklea
        • High: Junction City

        Source: RMLS (OR). This data may not be complete. We recommend contacting the local school district to confirm school assignments for this home.

        A local agent can set up tours, give advice and negotiate with sellers.

        Browse local experts

        Similar homes

        Skip to the end of the carouselSkip to the beginning of the carousel