Welcome home! This updated three-bedroom, one-bathroom home sits on a spacious double lot with 100 feet of frontage and a massive, fully fenced in backyard. The main floor features a cozy living room, formal dining room with built-in, a bedroom, and an updated kitchen complete with new cabinetry, granite countertops, tile backsplash, and stainless-steel appliances. A convenient mudroom offers main floor laundry hookups and direct access to the backyard with doggy door. Outside, you?ll find a detached 2.5-car garage and chicken coop. Recent updates include a new privacy fence, tankless water heater, Wallside windows, front and back doors by Toledo Door and Window, newer flooring. new siding and roofing above the laundry room. Roof and A/C updated in 2019. Taxes and acreage reflect both lots. Enjoy the extra outdoor space and many thoughtful updates throughout.
Coming soon
$179,900
942 Cresceus Rd, Oregon, OH 43616
3beds
1,037sqft
Single Family Residence
Built in 1922
0.34 Acres Lot
$-- Zestimate®
$173/sqft
$-- HOA
What's special
- 2 days
- 103
- 5
Zillow last checked:
Listing updated:
Listed by:
Jason Villanueva 419-861-7700,
Howard Hanna,
Grecia Gutierrez 419-973-5159,
Howard Hanna
Source: NORIS,MLS#: 10013548
Facts & features
Interior
Bedrooms & bathrooms
- Bedrooms: 3
- Bathrooms: 1
- Full bathrooms: 1
Bedroom 2
- Level: Upper
- Dimensions: 10 x 14
Bedroom 3
- Level: Upper
- Dimensions: 12 x 10
Other
- Level: Main
- Dimensions: 10 x 10
Dining room
- Level: Main
- Dimensions: 12 x 11
Kitchen
- Level: Main
- Dimensions: 9 x 10
Laundry
- Level: Main
- Dimensions: 9 x 6
Living room
- Level: Main
- Dimensions: 14 x 11
Heating
- Forced Air, Natural Gas
Cooling
- Central Air, Gas
Appliances
- Included: Dishwasher, Microwave, Water Heater, Electric Cooktop
- Laundry: In Unit, Main Level
Features
- Other
- Flooring: Tile, Vinyl, Wood, Plank
- Has basement: No
- Has fireplace: No
- Common walls with other units/homes: No Common Walls
Interior area
- Total structure area: 1,037
- Total interior livable area: 1,037 sqft
Property
Parking
- Total spaces: 2.5
- Parking features: Gravel, Off Street, Detached Garage, Driveway, Private
- Garage spaces: 2.5
- Has uncovered spaces: Yes
Features
- Patio & porch: Covered Patio, Front Porch
- Exterior features: Private Yard
- Fencing: Privacy,Wood
Lot
- Size: 0.34 Acres
- Dimensions: 100X150
Details
- Additional structures: Garage(s), Other
- Parcel number: 4464177
Construction
Type & style
- Home type: SingleFamily
- Architectural style: Traditional
- Property subtype: Single Family Residence
Materials
- Vinyl Siding
- Foundation: Crawl Space
- Roof: Shingle
Condition
- New construction: No
- Year built: 1922
Utilities & green energy
- Electric: 100 Amp Service
- Sewer: Sanitary Sewer
- Water: Public
- Utilities for property: Other
Community & HOA
Community
- Subdivision: Ketchams Cresceus
HOA
- Has HOA: No
Location
- Region: Oregon
Financial & listing details
- Price per square foot: $173/sqft
- Tax assessed value: $98,700
- Annual tax amount: $1,734
- Date on market: 9/17/2026
- Listing terms: Cash,FHA,VA Loan
- Road surface type: Asphalt
Estimated market value
Not available
Estimated sales range
Not available
$1,473/mo
Price history
| Date | Event | Price |
|---|---|---|
| 9/16/2026 | Listing removed | -- |
Source: Owner Report a problem | ||
| 8/29/2026 | Price change | $174,900-5.5%$169/sqft |
Source: Owner Report a problem | ||
| 8/16/2026 | Listed for sale | $185,000+270.7%$178/sqft |
Source: Owner Report a problem | ||
| 5/30/2019 | Sold | $49,900$48/sqft |
Source: NORIS #6038781 Report a problem | ||
| 5/16/2019 | Listed for sale | $49,900$48/sqft |
Source: The Danberry Co #6038781 Report a problem | ||
| 5/16/2019 | Pending sale | $49,900$48/sqft |
Source: The Danberry Co #6038781 Report a problem | ||
| 4/29/2019 | Price change | $49,900-28.6%$48/sqft |
Source: The Danberry Co. #6038781 Report a problem | ||
| 4/23/2019 | Listed for sale | $69,900$67/sqft |
Source: The Danberry Co #6038781 Report a problem | ||
Public tax history
| Year | Property taxes | Tax assessment |
|---|---|---|
| 2025 | $1,734 +4.5% | $34,545 |
| 2024 | $1,659 +12.9% | $34,545 +32.7% |
| 2023 | $1,470 -0.7% | $26,040 |
| 2022 | $1,480 -0.8% | $26,040 |
| 2021 | $1,491 +8.4% | $26,040 +22.2% |
| 2020 | $1,375 +241.4% | $21,315 |
| 2019 | $403 -49.8% | $21,315 |
| 2018 | $803 +33.3% | $21,315 +22.5% |
| 2017 | $602 +1.3% | $17,395 -65% |
| 2016 | $595 +0.6% | $49,700 |
| 2015 | $592 +16.9% | $49,700 +191.5% |
| 2014 | $506 | $17,050 |
| 2013 | $506 +3.9% | $17,050 |
| 2012 | $487 -42.1% | $17,050 -29.4% |
| 2011 | $841 +0.2% | $24,160 |
| 2010 | $839 +0.7% | $24,160 |
| 2009 | $834 -10.5% | $24,160 -10% |
| 2008 | $931 +16.5% | $26,850 |
| 2007 | $799 -30.5% | $26,850 |
| 2006 | $1,150 +1.3% | $26,850 +5.2% |
| 2004 | $1,135 +9.6% | $25,520 |
| 2003 | $1,036 +17.5% | $25,520 +13% |
| 2002 | $882 +5% | $22,580 |
| 2001 | $840 -47.2% | $22,580 |
| 2000 | $1,592 | $22,580 |
Find assessor info on the county website
Monthly payment
Est. payment
Payment breakdown
Explore the cost of this home by adjusting the details. Changes won't be saved.Climate risks
Neighborhood: 43616
Nearby schools
Schools provided by the listing agent
- Elementary: Coy
- High: Clay
Source: NORIS. This data may not be complete. We recommend contacting the local school district to confirm school assignments for this home.
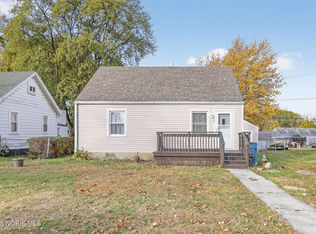
Similar homes
- $175,0003 bd1 ba1.1k sqft1642 Norcross Dr, Oregon, OH 43616For Sale
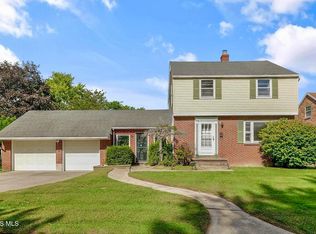 MLS ID #10013410, Emily A Vail, The Danberry Co. NORIS
 - $176,9003 bd1 ba1.1k sqft586 Sylvandale Ave, Oregon, OH 43616For Sale
 MLS ID #10011826, Danialle McVicker, The Danberry Co. NORIS
 - $189,9003 bd1 ba1.2k sqft358 Crestway Dr, Oregon, OH 43616For Sale
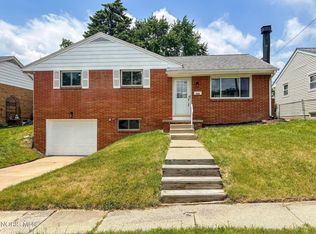 MLS ID #10009024, Jodi B. Harrington, Serenity Realty LLC. NORIS
 - $190,0003 bd2 ba1.3k sqft4414 282nd St, Toledo, OH 43611For Sale
 MLS ID #10013572, Matthew Skrzyniecki, Key Realty. NORIS
