There is ONLY ONE Robin Road and everyone wants to live here. Don’t miss the boat to be the new LUCKY owner of this delightful one of a kind HAJJAR designed 6 bedroom 3 full bath home with a park-like setting in a convenient but private end of the cul-de-sac prime State College Boro location. Meticulously maintained with many smart improvements including solar panels. If you work remote, you can easily power through any unexpected weather related brown outs with the Tesla power wall that keeps the lights and some appliances on. Built in 1954, these sellers are only the 4th owners to enjoy living the good life here. With multiple patio options, this house lends itself to entertaining inside and out. Imagine the SUMMER OF FUN you’’ll have with a STAY-CATION in your own backyard complete with the relaxing 18X36 solar heated saltwater pool and your own private basketball-possibly future pickleball-court. Don’t miss the laundry chute in the upstairs hallway closet next to bathroom. An AMAZING view of Tussey Ridge can be YOURS! Gardeners will love the abundant year round supply of flowers and mature landscaping on this .69 acre lot and bird watchers will be in Heaven. See upgrades info in the documents section. Don’t just buy a house. Invest in a special place you will never want to leave. Room dimensions and sq footage approximate. Buyer to verify.
Sold for $985,000
$985,000
942 Robin Rd, State College, PA 16801
6beds
3,380sqft
Single Family Residence
Built in 1954
0.69 Acres Lot
$985,800 Zestimate®
$291/sqft
$3,445 Estimated rent
Home value
$985,800
$937,000 - $1.04M
$3,445/mo
Zestimate® history
Owner options
List your home for rent
$3,445/mo
Rent Zestimate®
Find your next renter with Zillow Rental Manager. Plus, with online applications, you can quickly screen prospective tenants – for free.
$3,445/mo
Rent Zestimate®
Refinance and save
$6,183/mo
Est. payment
Refinancing to a lower rate could help reduce your monthly payments and save thousands over the life of the loan.
$6,183/mo
Est. payment
Explore your selling options
Work with a Zillow partner agent
Leverage their expertise and Zillow's premium Showcase listings to get your home seen by more buyers.
Get startedList with your own agent
Get your home in front of millions of buyers by listing it on Zillow.
Learn how to do itSell it yourself
Take full control of how buyers see your home on Zillow by listing For Sale by Owner (FSBO).
List your homeWhat's special
Multiple patio optionsPark-like settingSolar panels
Zillow last checked:
Listing updated:
Listed by:
Mary Pat Dolan 814-574-3734,
Keller Williams Advantage Realty
Bought with:
NON MEMBER, 0225194075
Non Subscribing Office
Source: Bright MLS,MLS#: PACE2518876
Facts & features
Interior
Bedrooms & bathrooms
- Bedrooms: 6
- Bathrooms: 3
- Full bathrooms: 3
Rooms
- Room types: Living Room, Dining Room, Primary Bedroom, Kitchen, Family Room, Basement, Foyer, Sun/Florida Room, Laundry, Storage Room, Full Bath, Additional Bedroom
Primary bedroom
- Description: 16x13.5
- Level: Upper
- Area: 224 Square Feet
- Dimensions: 14 X 16
Other
- Description: 10x13.5
- Level: Upper
- Area: 130 Square Feet
- Dimensions: 13 X 10
Other
- Description: 10x13.5
- Level: Upper
- Area: 130 Square Feet
- Dimensions: 13 X 10
Other
- Description: 10x10
- Level: Lower
- Area: 130 Square Feet
- Dimensions: 10 X 13
Other
- Description: 10x13.5
- Level: Upper
- Area: 130 Square Feet
- Dimensions: 10 X 13
Other
- Description: 10x13.5
- Level: Upper
- Area: 130 Square Feet
- Dimensions: 10 X 13
Basement
- Level: Lower
- Area: 390 Square Feet
- Dimensions: 15 X 26
Dining room
- Description: 15.5x14.5
- Level: Lower
- Area: 272 Square Feet
- Dimensions: 16 X 17
Family room
- Description: 24x15
- Level: Main
- Area: 360 Square Feet
- Dimensions: 15 X 24
Foyer
- Description: 15x9
- Level: Main
- Area: 225 Square Feet
- Dimensions: 15 X 15
Other
- Description: 8x5
- Level: Upper
- Area: 80 Square Feet
- Dimensions: 8 X 10
Other
- Description: 9x3
- Level: Lower
- Area: 45 Square Feet
- Dimensions: 5 X 9
Other
- Description: 8x5
- Level: Upper
- Area: 90 Square Feet
- Dimensions: 9 X 10
Kitchen
- Description: 18x9.5
- Level: Lower
- Area: 170 Square Feet
- Dimensions: 10 X 17
Laundry
- Description: 13x10
- Level: Lower
- Area: 169 Square Feet
- Dimensions: 13 X 13
Living room
- Description: 24x15.5
- Level: Lower
- Area: 255 Square Feet
- Dimensions: 15 X 17
Storage room
- Level: Lower
- Area: 135 Square Feet
- Dimensions: 9 X 15
Other
- Description: 19.5x13
- Level: Lower
- Area: 247 Square Feet
- Dimensions: 13 X 19
Heating
- Radiant, Active Solar, Heat Pump, Oil
Cooling
- Ductless, Electric
Appliances
- Included: Electric Water Heater
- Laundry: Laundry Room
Features
- Flooring: Ceramic Tile, Hardwood, Slate, Vinyl, Carpet
- Basement: Partial
- Number of fireplaces: 1
- Fireplace features: Gas/Propane
Interior area
- Total structure area: 3,828
- Total interior livable area: 3,380 sqft
- Finished area above ground: 3,380
Property
Parking
- Parking features: Circular Driveway, Driveway
- Has uncovered spaces: Yes
Accessibility
- Accessibility features: None
Features
- Levels: Three
- Stories: 3
- Patio & porch: Deck, Patio
- Has private pool: Yes
- Pool features: In Ground, Salt Water, Solar Heat, Private
Lot
- Size: 0.69 Acres
- Features: Cul-De-Sac
Details
- Additional structures: Above Grade
- Parcel number: 36010,063,0000
- Zoning: R2
- Special conditions: Standard
Construction
Type & style
- Home type: SingleFamily
- Architectural style: Contemporary
- Property subtype: Single Family Residence
Materials
- Cedar, Block
- Foundation: Active Radon Mitigation, Block
- Roof: Shingle
Condition
- New construction: No
- Year built: 1954
Utilities & green energy
- Electric: 200+ Amp Service
- Sewer: Public Sewer
- Water: Public
Community & HOA
Community
- Subdivision: Holmes-foster
HOA
- Has HOA: No
Location
- Region: State College
- Municipality: STATE COLLEGE BORO
Financial & listing details
- Price per square foot: $291/sqft
- Tax assessed value: $127,010
- Annual tax amount: $10,628
- Date on market: 5/15/2026
- Listing agreement: Exclusive Right To Sell
- Listing terms: Conventional,Cash,VA Loan
- Inclusions: All Kitchen Appliances, Washer, Dryer, Tesla Charger, Tesla Power Wall Battery, Pool Equipment, And Ring Doorbell.
- Ownership: Fee Simple
- Road surface type: Paved
Price history
| Date | Event | Price |
|---|---|---|
| 6/30/2026 | Sold | $985,000$291/sqft |
Source:  Bright MLS #PACE2518876 Report a problem Bright MLS #PACE2518876 Report a problem | ||
| 5/20/2026 | Pending sale | $985,000$291/sqft |
Source: Bright MLS #PACE2518876 Report a problem | ||
| 5/15/2026 | Listed for sale | $985,000+56.3%$291/sqft |
Source: Bright MLS #PACE2518876 Report a problem | ||
| 9/6/2018 | Sold | $630,000$186/sqft |
Source: Public Record Report a problem | ||
| 7/11/2018 | Pending sale | $630,000$186/sqft |
Source: RE/MAX CENTRE REALTY #62027 Report a problem | ||
| 6/25/2018 | Listed for sale | $630,000$186/sqft |
Source: RE/MAX CENTRE REALTY #62027 Report a problem | ||
| 6/2/2018 | Pending sale | $630,000$186/sqft |
Source: RE/MAX CENTRE REALTY #62027 Report a problem | ||
| 5/18/2018 | Listed for sale | $630,000-25.8%$186/sqft |
Source: RE/MAX CENTRE REALTY #62027 Report a problem | ||
| 9/29/2017 | Listing removed | $849,000$251/sqft |
Source: Owner Report a problem | ||
| 9/26/2017 | Listed for sale | $849,000+57.2%$251/sqft |
Source: Owner Report a problem | ||
| 10/3/2008 | Sold | $540,000$160/sqft |
Source: Public Record Report a problem | ||
Public tax history
| Year | Property taxes | Tax assessment |
|---|---|---|
| 2024 | $9,988 +1.7% | $127,010 |
| 2023 | $9,821 +7.1% | $127,010 |
| 2022 | $9,169 | $127,010 |
| 2021 | $9,169 +20.5% | -- |
| 2020 | $7,606 +2% | $127,010 |
| 2019 | $7,454 +32.3% | $127,010 |
| 2018 | $5,633 | $127,010 |
| 2017 | -- | $127,010 |
| 2016 | -- | $127,010 |
| 2015 | -- | $127,010 |
| 2014 | -- | $127,010 |
| 2013 | -- | $127,010 |
| 2012 | -- | $127,010 |
| 2011 | -- | $127,010 |
| 2010 | -- | $127,010 +7.4% |
| 2009 | -- | $118,265 |
| 2006 | -- | $118,265 |
| 2005 | -- | $118,265 |
| 2004 | -- | $118,265 |
| 2003 | -- | $118,265 |
| 2002 | -- | $118,265 |
| 2000 | -- | $118,265 |
Find assessor info on the county website
Neighborhood: 16801
Nearby homes
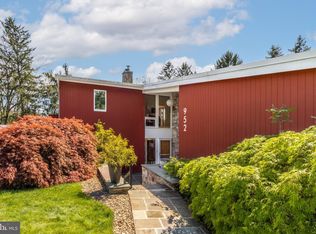
- $900,0003 bd4 ba3.4k sqft952 Robin Rd, State College, PA 16801Sold
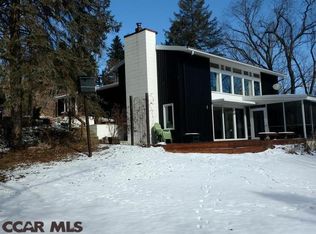
- $687,2003 bd2 ba2.1k sqft930 Robin Rd, State College, PA 16801Off Market
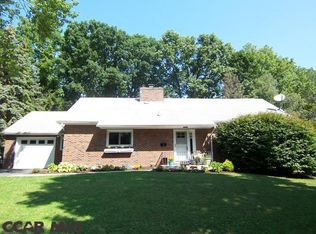
- $574,0004 bd3 ba2.7k sqft1121 Dorum Ave, State College, PA 16801Off Market
- $553,1004 bd3 ba2.6k sqft1113 Dorum Ave, State College, PA 16801Off Market
- $1,093,7004 bd3 ba4.7k sqft949 Robin Rd, State College, PA 16801Off Market
- $555,0005 bd4 ba2.7k sqft1129 Dorum Ave, State College, PA 16801Sold
- $810,9005 bd3 ba3.2k sqft953 Robin Rd, State College, PA 16801Off Market
- $589,2004 bd2 ba2.2k sqft914 Robin Rd, State College, PA 16801Off Market
Nearby schools
GreatSchools rating
- 9/10Corl Street El SchoolGrades: K-5Distance: 0.2 mi
- 10/10State College Area High SchoolGrades: 8-12Distance: 0.6 mi
- 9/10Park Forest Middle SchoolGrades: 6-8Distance: 3.2 mi
Schools provided by the listing agent
- District: State College Area
Source: Bright MLS. This data may not be complete. We recommend contacting the local school district to confirm school assignments for this home.


Get pre-qualified for a loan
At Zillow Home Loans, we can pre-qualify you in as little as 5 minutes with no impact to your credit score.An equal housing lender. NMLS #10287.
- Pennsylvania
- Centre County
- State College
- 16801
- 942 Robin Rd
Nearby cities
Nearby neighborhoods
Nearby zip codes
Other State College Topics
