Skip main navigation
Sold for $533,000
  • $533,000

    9422 AZALEA RIDGE CIRCLE, TAMPA, FL 33647

    4beds
    2,231sqft
    Single Family Residence
    Built in 1997
    9,202 Square Feet Lot
    $563,800 Zestimate®
    $239/sqft
    $2,865 Estimated rent

    Home value

    $563,800

    $536,000 - $592,000

    $2,865/mo

    Zestimate® history
    Loading
    Loading...

    Owner options

    List your home for rent

    $2,865/mo

    Rent Zestimate®

    Find your next renter with Zillow Rental Manager. Plus, with online applications, you can quickly screen prospective tenants – for free.

    Learn more

    $2,865/mo

    Rent Zestimate®

    Refinance and save

    $3,872/mo

    Est. payment

    Refinancing to a lower rate could help reduce your monthly payments and save thousands over the life of the loan.

    See today's rates

    $3,872/mo

    Est. payment

    Explore your selling options

    Work with a Zillow partner agent

    Leverage their expertise and Zillow's premium Showcase listings to get your home seen by more buyers.

    Get started

    List with your own agent

    Get your home in front of millions of buyers by listing it on Zillow.

    Learn how to do it

    Sell it yourself

    Take full control of how buyers see your home on Zillow by listing For Sale by Owner (FSBO).

    List your home

    What's special

    New tampaBasketball courtsSoccer fieldsPool filterWesley chapelVolleyball courtsLuxurious ensuite bath
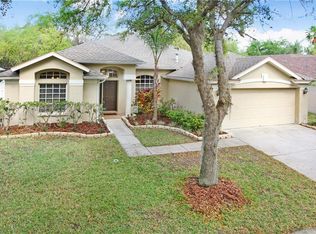
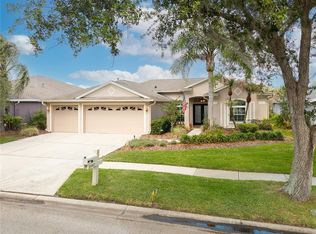
    **Back on the market due to buyer's financing falling through** Welcome to your dream home in the Hunter's Green community of New Tampa, FL! Nestled in a 24-hour manned gated community, this stunning 4-bedroom, corner lot pool home is a haven of luxury and comfort. With a 2-car garage and boasting recent updates like a new roof (2019), pool filter (2019), AC (2017), and pump (2022), New paint (2022) this home is primed for immediate move-in. Discover the spacious primary bedroom, offering a breathtaking view of the pool, enhanced by a luxurious ensuite bath featuring dual vanities and a walk-in shower. The second bedroom serves as a perfect retreat for guests or family, with its own private pool bath, ensuring comfort and privacy. Entertaining is a delight in the expansive kitchen overlooking the family room. This open-plan space invites engaging conversations and memorable moments with family and friends while cooking. Step outside to the meticulously maintained pool area, a sanctuary for relaxation under the Florida sun, with a new fence providing ultimate privacy. Located just a short walk from a community park with amenities like tennis, pickleball, soccer fields, volleyball courts, basketball courts, and a playground, the opportunities for outdoor activities are boundless. Additionally, this home's proximity to Moffitt Cancer Center, USF, and the vibrant shopping and dining options in Wesley Chapel places you at the heart of convenience and leisure. Embrace the ultimate Florida lifestyle in this exceptional Hunter's Green home, where comfort, entertainment, and luxury intertwine seamlessly, offering an unparalleled living experience. Make your appointment today.

    Zillow last checked:

    Listing updated:

    Listed by:

    Whitney Lohr 813-394-0759,

    BHHS FLORIDA PROPERTIES GROUP 813-907-8200

    Bought with:

    Andrew Barry

    FLORIDA EXECUTIVE REALTY

    Rita Ramirez Aguilar, 3470057

    FLORIDA EXECUTIVE REALTY

    Source: Stellar MLS,MLS#: T3504286MLS LogoOriginating MLS: Tampa

    Facts & features

    Interior

    Bedrooms & bathrooms
    • Bedrooms: 4
    • Bathrooms: 3
    • Full bathrooms: 3
    Rooms
    • Room types: Family Room, Dining Room, Living Room, Utility Room
    Primary bedroom
    • Features: Walk-In Closet(s)
    • Level: First
    Kitchen
    • Level: First
    Living room
    • Level: First
    Heating
    • Central
    Cooling
    • Central Air
    Appliances
    • Included: Dishwasher, Microwave, Range, Refrigerator
    • Laundry: Inside, Laundry Room
    Features
    • Eating Space In Kitchen, Kitchen/Family Room Combo, Living Room/Dining Room Combo, Walk-In Closet(s)
    • Flooring: Carpet, Hardwood
    • Has fireplace: No
    Interior area
    • Total structure area: 2,936
    • Total interior livable area: 2,231 sqft

    Property

    Parking
    • Total spaces: 2
    • Parking features: Garage - Attached
    • Attached garage spaces: 2
    Features
    • Levels: One
    • Stories: 1
    • Patio & porch: Front Porch
    • Exterior features: Irrigation System, Private Mailbox, Sidewalk
    • Has private pool: Yes
    • Pool features: Gunite, In Ground, Screen Enclosure
    • Fencing: Vinyl
    Lot
    • Size: 9,202 Square Feet
    • Dimensions: 86 x 107
    • Features: Corner Lot
    Details
    • Parcel number: A17272023Z00000200014.0
    • Zoning: PD-A
    • Special conditions: None

    Construction

    Type & style
    • Home type: SingleFamily
    • Property subtype: Single Family Residence
    Materials
    • Stucco
    • Foundation: Slab
    • Roof: Shingle
    Condition
    • New construction: No
    • Year built: 1997

    Utilities & green energy

    • Sewer: Public Sewer
    • Water: Public
    • Utilities for property: Public

    Community & HOA

    Community
    • Features: Deed Restrictions, Gated Community - Guard, Golf, Playground
    • Pet fee: $0 monthly
    • Subdivision: HUNTERS GREEN, HUNTER'S GREEN
    HOA
    • Has HOA: Yes
    • Amenities included: Basketball Court, Fence Restrictions, Gated, Pickleball Court(s), Playground, Recreation Facilities, Tennis Court(s)
    • Services included: Common Area Taxes, Manager, Private Road, Recreational Facilities
    • HOA fee: $151 monthly
    • HOA name: Amber Lewis
    • Second HOA name: Hunters Green HOA
    Location
    • Region: Tampa

    Financial & listing details

    • Price per square foot: $239/sqft
    • Tax assessed value: $413,891
    • Annual tax amount: $7,646
    • Date on market: 2/20/2024
    • Cumulative days on market: 116 days
    • Listing terms: Cash,Conventional,FHA,VA Loan
    • Ownership: Fee Simple
    • Total actual rent: 0
    • Road surface type: Paved

    Price history

    DateEventPrice
    8/19/2024Sold$533,000-3.1%$239/sqft
    Source: Stellar MLS #T3504286 Report a problem
    7/20/2024Pending sale$550,000$247/sqft
    Source: Stellar MLS #T3504286 Report a problem
    7/5/2024Price change$550,000-1.4%$247/sqft
    Source: Stellar MLS #T3504286 Report a problem
    6/17/2024Listed for sale$558,000$250/sqft
    Source: Stellar MLS #T3504286 Report a problem
    5/15/2024Pending sale$558,000$250/sqft
    Source: Stellar MLS #T3504286 Report a problem
    5/10/2024Price change$558,000-3%$250/sqft
    Source: Stellar MLS #T3504286 Report a problem
    4/16/2024Price change$575,000-1.7%$258/sqft
    Source: Stellar MLS #T3504286 Report a problem
    3/21/2024Price change$585,000-2.5%$262/sqft
    Source: Stellar MLS #T3504286 Report a problem
    2/20/2024Listed for sale$600,000+66.7%$269/sqft
    Source: Stellar MLS #T3504286 Report a problem
    3/24/2021Sold$360,000$161/sqft
    Source: Stellar MLS #T3286338 Report a problem
    2/13/2021Pending sale$360,000$161/sqft
    Source: Stellar MLS #T3286338 Report a problem
    2/12/2021Listed for sale$360,000$161/sqft
    Source: Stellar MLS #T3286338 Report a problem
    2/7/2021Pending sale$360,000$161/sqft
    Source: Stellar MLS #T3286338 Report a problem
    2/4/2021Listed for sale$360,000$161/sqft
    Source: Wesley Chapel Zephyrhills #T3286338 Report a problem
    1/31/2021Pending sale$360,000$161/sqft
    Source: BHHS FLORIDA PROPERTIES GROUP #T3286338 Report a problem
    1/29/2021Listed for sale$360,000+34.6%$161/sqft
    Source: Stellar MLS #T3286338 Report a problem
    5/10/2013Sold$267,500-2.7%$120/sqft
    Source: Public Record Report a problem
    3/6/2013Listed for sale$275,000+15.1%$123/sqft
    Source: Re/Max Dynamic #T2558407 Report a problem
    3/28/2008Sold$239,000+29.9%$107/sqft
    Source: Stellar MLS #T2299138 Report a problem
    12/22/1999Sold$184,000+10.8%$82/sqft
    Source: Public Record Report a problem
    2/18/1997Sold$166,000$74/sqft
    Source: Public Record Report a problem

    Public tax history

    YearProperty taxesTax assessment
    2025$7,880 -3.7%$413,891 +2.3%
    2024$8,183 +7%$404,597 +7.7%
    2023$7,646 +0.5%$375,503 0%
    2022$7,605 +34.2%$375,504 +40.2%
    2021$5,667 +3.5%$267,772 +2.5%
    2020$5,476 +3.8%$261,297 +3.8%
    2019$5,276 $251,681 -6.2%
    2018$5,276 -7.2%$268,301 +3.5%
    2017$5,686 +2.3%$259,290 +3%
    2016$5,559 +3.6%$251,852 +6.4%
    2015$5,367 +4.3%$236,784 +8.4%
    2014$5,146 +7.4%$218,338 -5.8%
    2013$4,792 +47.2%$231,727 +27.8%
    2012$3,257 +1.7%$181,292 +1.6%
    2011$3,201 -8.8%$178,398 -8.1%
    2010$3,511 -8%$194,055 -6.5%
    2009$3,816 -34.6%$207,651 -20%
    2008$5,837 +62.3%$259,631 +41.2%
    2007$3,598 -5.1%$183,903 +2.5%
    2006$3,790 +0.2%$179,418 +2.8%
    2005$3,783 $174,610 +3%
    2004-- $169,524 +1.9%
    2003-- $166,363 +2.4%
    2002-- $162,464 +1.6%
    2001-- $159,906 +3%
    2000$3,483 $155,249
    Find assessor info on the county website

    Neighborhood: Hunters Green

    Nearby schools

    GreatSchools rating
    Schools provided by the listing agent
    • Elementary: Hunter's Green-HB
    • Middle: Benito-HB
    • High: Wharton-HB

    Source: Stellar MLS. This data may not be complete. We recommend contacting the local school district to confirm school assignments for this home.

    Get a cash offer in 3 minutes
    Find out how much your home could sell for in as little as 3 minutes with a no-obligation cash offer.
    Estimated market value
    $563,800
    Get a cash offer in 3 minutes
    Find out how much your home could sell for in as little as 3 minutes with a no-obligation cash offer.
    Estimated market value
    $563,800