Skip main navigation
Under contract
  • Listed by: EXP Commercial of California
    $899,000

    9422 Pike Rd, Santee, CA 92071

    3beds
    1,550sqft
    : 
    Single Family Residence
    Built in 1960
    7,900 Square Feet Lot
    $-- Zestimate®
    $580/sqft
    $-- HOA

    What's special

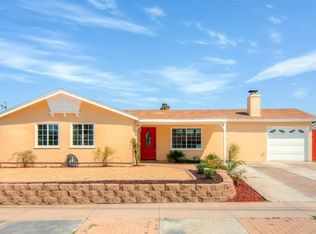
    Beautifully renovated and thoughtfully upgraded, this move-in ready home offers the perfect blend of modern comfort, style, and indoor-outdoor California living. Step inside to an open and airy floor plan filled with natural light, soaring ceilings, and spacious living areas designed for both everyday living and entertaining. The fully remodeled kitchen features modern cabinetry, quartz-style countertops, designer backsplash, stainless steel appliances, and generous storage space, flowing seamlessly into the dining and family rooms. Offering 3 bedrooms plus a versatile office/nursery, this home provides flexibility for growing families, remote work, or additional living space. Conveniently located within walking distance to nearby schools, parks, and neighborhood amenities. Extensive permitted upgrades throughout the home include new interior and exterior paint, waterproof flooring, new windows and vinyl doors, recessed lighting, ceiling fans, upgraded electrical fixtures, new water heater, new central HVAC system, and a brand-new roof. Both bathrooms have been completely remodeled with modern finishes, custom tile work, new vanities, fixtures, tubs, and glass shower doors. The oversized backyard is truly an entertainer’s dream featuring new artificial turf, expansive patio areas, children’s playground space, sandbox, trampoline setup, and plenty of room for gatherings, play, and outdoor enjoyment. The upgraded garage includes new drywall and epoxy flooring for a clean modern finish. Bright, open, and completely move-in ready, this beautifully upgraded home is one you won’t want to miss.
    17 days
    |
    998
    |
    77
    |

    Zillow last checked:

    Listing updated:

    Listing Provided by:

    Lin Li DRE #02001468 linlisandiego@gmail.com,

    EXP Commercial of California

    Source: CRMLS,MLS#: NDP2604457MLS LogoOriginating MLS: California Regional MLS (North San Diego County & Pacific Southwest AORs)

      Facts & features

      Interior

      Bedrooms & bathrooms
      • Bedrooms: 3
      • Bathrooms: 2
      • Full bathrooms: 2
      Rooms
      • Room types: Bedroom
      Bedroom
      • Features: All Bedrooms Down
      Cooling
      • Central Air
      Appliances
      • Laundry: In Garage
      Features
      • All Bedrooms Down
      • Has fireplace: No
      • Fireplace features: None
      • Common walls with other units/homes: No Common Walls
      Interior area
      • Total interior livable area: 1,550 sqft
      Video & virtual tour

      Property

      Parking
      • Total spaces: 4
      • Parking features: Garage - Attached
      • Attached garage spaces: 2
      • Uncovered spaces: 2
      Features
      • Levels: One
      • Stories: 1
      • Entry location: 1
      • Pool features: None
      • Has view: Yes
      • View description: Neighborhood
      Lot
      • Size: 7,900 Square Feet
      • Features: 0-1 Unit/Acre
      Details
      • Parcel number: 3801401500
      • Zoning: R-1
      • Special conditions: Standard

      Construction

      Type & style
      • Home type: SingleFamily
      • Property subtype: Single Family Residence
      Condition
      • Year built: 1960

      Utilities & green energy

      • Sewer: Public Sewer

      Community & HOA

      Community
      • Features: Sidewalks
      Location
      • Region: Santee

      Financial & listing details

      • Price per square foot: $580/sqft
      • Tax assessed value: $382,596
      • Annual tax amount: $4,648
      • Date on market: 5/8/2026
      • Cumulative days on market: 17 days
      • Listing terms: Cash,Conventional,1031 Exchange,FHA,VA Loan
      Get pre-qualifiedBe ready to make an offer.
      Connect with an agentGet info on this home, tour, and more.
      Calculate monthly paymentSee if you can afford this home.

        Estimated market value

        Not available

        Estimated sales range

        Not available

        $4,176/mo

        Price history

        DateEventPrice
        5/14/2026Contingent$899,000$580/sqft
        Source: CRMLS #NDP2604457 Report a problem
        5/8/2026Listed for sale$899,000+35.2%$580/sqft
        Source: CRMLS #NDP2604457 Report a problem
        4/29/2025Sold$665,000+2.3%$429/sqft
        Source: SDMLS #250020918 Report a problem
        3/14/2025Pending sale$650,000$419/sqft
        Source: SDMLS #250020918 Report a problem
        3/7/2025Listed for sale$650,000+151%$419/sqft
        Source: SDMLS #250020918 Report a problem
        8/31/2001Sold$259,000+6.1%$167/sqft
        Source: Public Record Report a problem
        3/15/2001Sold$244,000+22%$157/sqft
        Source: Public Record Report a problem
        12/28/2000Sold$200,000$129/sqft
        Source: Public Record Report a problem

        Public tax history

        YearProperty taxesTax assessment
        2025$4,648 +1.1%$382,596 +2%
        2024$4,595 +3.1%$375,095 +2%
        2023$4,455 +0.8%$367,741 +2%
        2022$4,421 +1.4%$360,531 +2%
        2021$4,361 +1.2%$353,463 +1%
        2020$4,307 +7.3%$349,840 +2%
        2019$4,013 -1.5%$342,981 +2%
        2018$4,072 +1.3%$336,257 +2%
        2017$4,020 +3.1%$329,664 +2%
        2016$3,898 +1.3%$323,201 +1.5%
        2015$3,847 +2%$318,347 +2%
        2014$3,770 $312,112 +0.5%
        2013-- $310,702 +2%
        2012-- $304,611 +2%
        2011-- $298,640 +0.8%
        2010-- $296,409 -0.2%
        2009-- $297,114 +2%
        2008-- $291,289 +2%
        2007-- $285,578 +2%
        2006-- $279,980 +2%
        2005-- $274,491 +2%
        2004-- $269,110 +1.9%
        2003-- $264,179 +2%
        2002-- $259,000 +29.6%
        2001-- $199,900

        Find assessor info on the county website

        Monthly payment

        Est. payment

          Payment breakdown

          Explore the cost of this home by adjusting the details. Changes won't be saved.
          All calculations are estimates and provided by Zillow, Inc. for informational purposes only. Actual amounts may vary.
          HOA fees may include property taxes on listings classified as Co-Ops. Contact the listing agent and/or owner for fee details.
          Mortgage interest rates are dependent on a number of factors, including credit score, down payment, and repayment length. Interest rate data provided by Zillow Group Marketplace, Inc. as of 1/1/1970 from various mortgage lenders with which we have lead or other similar arrangements; the Estimated Payment is an average of those rates.
          See how much you could borrow to make a competitive offer.

          Climate risks

          Neighborhood: 92071

          Getting around

          66 / 100
          Somewhat Walkable
          34 / 100
          Somewhat Bikeable

          Nearby schools

          GreatSchools rating

          A local agent can set up tours, give advice and negotiate with sellers.

          Browse local experts

          Similar homes

          Skip to the end of the carouselSkip to the beginning of the carousel
            1. Local buyer's agents are ready to help