Skip main navigation
Active
  • Price cut: $10K (5/21)
    $254,900

    9425 Lakeview Rd, Union City, GA 30291

    3beds
    1,739sqft
    : Get pre-qualified
    Single Family Residence
    Built in 2006
    4,007 Square Feet Lot
    $253,300 Zestimate®
    $147/sqft
    $17/mo HOA

    What's special

    Warm and welcoming atmosphere
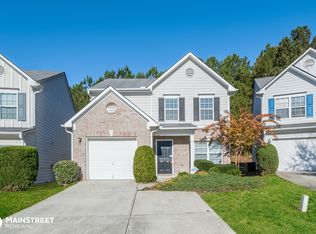

    NEW ROOF & GUTTERS! Welcome to 9425 Lakeview Road in Union City an exceptionally well-maintained residence that reflects true pride of ownership at every turn. This home offers a rare combination of thoughtful upkeep, functional living space, and recent capital improvements that provide both comfort and peace of mind. One of the standout features is the newly installed roof and gutters, enhancing not only the home's curb appeal but also its long-term durability and protection. These updates represent a significant investment by the current owner, ensuring the next homeowner can move in with confidence. Inside, the home has been consistently cared for, with attention to detail evident throughout. The living spaces are inviting and well-proportioned, offering flexibility for both everyday living and entertaining. Natural light flows seamlessly through the home, creating a warm and welcoming atmosphere. Situated on a desirable lot in Union City, the property provides a balance of privacy and accessibility, with convenient proximity to local amenities, major roadways, and Hartsfield-Jackson Atlanta International Airport. For buyers seeking a turnkey, previously owner-occupied home, 9425 Lakeview Road presents an outstanding opportunity to secure a property that has been both loved and meticulously maintained. Seller is offering $4,000 flooring allowance!
    25 days
    |
    326
    |
    30
    |

    Zillow last checked:

    Listing updated:

    Listed by:

    Robert Negrin 470-373-3007,

    Century 21 Results,

    Emily Harrison 404-394-3012,

    Century 21 Results

    Source: GAMLS,MLS#: 10757272MLS Logo

    Tour with a local agent

      Facts & features

      Interior

      Bedrooms & bathrooms
      • Bedrooms: 3
      • Bathrooms: 3
      • Full bathrooms: 2
      • 1/2 bathrooms: 1
      Rooms
      • Room types: Laundry, Other
      Heating
      • Central
      Cooling
      • Ceiling Fan(s), Central Air
      Appliances
      • Included: Dishwasher, Microwave, Refrigerator
      • Laundry: Upper Level
      Features
      • Double Vanity, Walk-In Closet(s)
      • Flooring: Carpet, Laminate
      • Windows: Double Pane Windows
      • Basement: None
      • Number of fireplaces: 1
      • Fireplace features: Family Room
      • Common walls with other units/homes: No Common Walls
      Interior area
      • Total structure area: 1,739
      • Total interior livable area: 1,739 sqft
      • Finished area above ground: 1,739
      • Finished area below ground: 0

      Property

      Parking
      • Total spaces: 1
      • Parking features: Attached, Garage
      • Has attached garage: Yes
      Features
      • Levels: Two
      • Stories: 2
      • Patio & porch: Patio
      • Body of water: None
      Lot
      • Size: 4,007 Square Feet
      • Features: Cul-De-Sac
      Details
      • Parcel number: 09F280001116667

      Construction

      Type & style
      • Home type: SingleFamily
      • Architectural style: Traditional
      • Property subtype: Single Family Residence
      Materials
      • Other, Stone
      • Foundation: Slab
      • Roof: Composition
      Condition
      • Resale
      • New construction: No
      • Year built: 2006

      Utilities & green energy

      • Sewer: Public Sewer
      • Water: Public
      • Utilities for property: Other

      Community & HOA

      Community
      • Features: None
      • Subdivision: Lakeview
      HOA
      • Has HOA: Yes
      • Services included: Other
      • HOA fee: $200 annually
      Location
      • Region: Union City

      Financial & listing details

      • Price per square foot: $147/sqft
      • Tax assessed value: $56,300
      • Annual tax amount: $3,405
      • Date on market: 5/4/2026
      • Cumulative days on market: 25 days
      • Listing agreement: Exclusive Right To Sell
      Get pre-qualifiedBe ready to make an offer.
      Connect with an agentGet info on this home, tour, and more.
      Calculate monthly paymentSee if you can afford this home.

        Estimated market value

        $253,300

        $241,000 - $266,000

        $1,963/mo

        Price history

        DateEventPrice
        5/21/2026Price change$254,900-3.8%$147/sqft
        Source: GAMLS #10757272 Report a problem
        5/4/2026Listed for sale$264,900+2.3%$152/sqft
        Source: GAMLS #10757272 Report a problem
        9/15/2023Sold$259,000-3.4%$149/sqft
        Source: FMLS GA #7240992 Report a problem
        8/17/2023Pending sale$268,000$154/sqft
        Source: FMLS GA #7240992 Report a problem
        8/10/2023Price change$268,000-4.3%$154/sqft
        Source: FMLS GA #7240992 Report a problem
        7/4/2023Listed for sale$280,000+95.9%$161/sqft
        Source: FMLS GA #7240992 Report a problem
        3/8/2019Listing removed$142,900$82/sqft
        Source: BHGRE Metro Brokers #6127242 Report a problem
        2/6/2019Pending sale$142,900$82/sqft
        Source: BHGRE Metro Brokers #8518458 Report a problem
        1/31/2019Listed for sale$142,900$82/sqft
        Source: BHGRE Metro Brokers #8518458 Report a problem
        2/20/2018Listing removed$1,150$1/sqft
        Source: Specialized Real Estate Services LLC Report a problem
        2/9/2018Listed for rent$1,150$1/sqft
        Source: Specialized Real Estate Services LLC Report a problem

        Public tax history

        YearProperty taxesTax assessment
        2015$660 -4.4%$22,520
        2014$690 -20.2%$22,520
        2013$865 $22,520 -23.8%
        2012$865 -0.2%$29,560
        2011$866 -5.5%$29,560 -6.3%
        2010$916 -36.9%$31,560 -39%
        2009$1,451 $51,760
        2008$1,451 -2.1%$51,760
        2007$1,481 $51,760

        Find assessor info on the county website

        Monthly payment

        Est. payment

          Payment breakdown

          Explore the cost of this home by adjusting the details. Changes won't be saved.
          All calculations are estimates and provided by Zillow, Inc. for informational purposes only. Actual amounts may vary.
          HOA fees may include property taxes on listings classified as Co-Ops. Contact the listing agent and/or owner for fee details.
          Mortgage interest rates are dependent on a number of factors, including credit score, down payment, and repayment length. Interest rate data provided by Zillow Group Marketplace, Inc. as of 1/1/1970 from various mortgage lenders with which we have lead or other similar arrangements; the Estimated Payment is an average of those rates.
          See how much you could borrow to make a competitive offer.

          Climate risks

          Neighborhood: 30291

          Getting around

          0 / 100
          Car-Dependent
          0 / 100
          No Nearby Transit
          18 / 100
          Somewhat Bikeable

          Nearby schools

          GreatSchools rating
          Schools provided by the listing agent
          • Elementary: Liberty Point
          • Middle: Renaissance
          • High: Langston Hughes

          Source: GAMLS. This data may not be complete. We recommend contacting the local school district to confirm school assignments for this home.

          A local agent can set up tours, give advice and negotiate with sellers.

          Browse local experts

          Similar homes

          Skip to the end of the carouselSkip to the beginning of the carousel