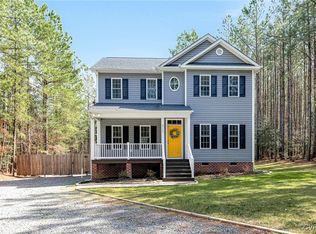
Tucked away on 5.2 private acres in the heart of beautiful New Kent County, this exceptional transitional home offers the perfect blend of luxury, comfort & peaceful country living--all without the restrictions of an HOA! Ideally located between 2 award winning wineries, this like new 2017 custom built home combines refined finishes w/a thoughtfully designed layout for everyday living & entertaining. Step inside to hardwood floors throughout the main living level to include the primary bedroom and one will find an inviting open-concept design filled with natural light. The stunning kitchen features quartz countertops, large center island, beverage station with beverage refrigerator and a 10X9 breakfast nook overlooking the rear property. Centered off the kitchen is a spacious great room featuring recessed lighting, a cozy gas log fireplace and direct access to the rear deck. The main level primary suite is a true retreat offering dual walk-in closets and a spa-inspired bath complete with 6X5 walk-in shower, private water closet and double vanity. On the opposite side of the first floor are two additional bedrooms along with another full bath featuring a double vanity. Designed with function in mind, the powder room is near the mud room and laundry area creating the perfect drop zone off the garage. Head up the hardwood stairs and you'll find an additional bedroom with a full bath, a large bonus room and an open flex space ideal for a home office or media area as well as a generous walk-in storage room. The attached 552 sq ft side load garage features a 30 amp generator connection w/separate panel for added peace of mind. Outdoor features continue to impress w/a 20X10 shed complete w/workbench, a 360-foot deep well & internet options including Cox Fiber and Starlink--ideal for remote work & streaming. Enjoy the privacy & freedom of acreage living while remaining convenient to Richmond, Williamsburg and I-64. This rare New Kent property offers space, style & serenity in one extraordinary package. Photos 5/21
Sold for $675,000
Zillow last checked:
Listing updated:
Bought with:
NON MLS USER MLS
NON MLS OFFICE
Source: CVRMLS,MLS#: 2613231 Originating MLS: Central Virginia Regional MLS
Originating MLS: Central Virginia Regional MLSPrice history
| Date | Event | Price |
|---|---|---|
| 7/31/2026 | Sold | $675,000-3.6%$195/sqft |
Source:  CVRMLS #2613231 Report a problem CVRMLS #2613231 Report a problem | ||
| 6/17/2026 | Pending sale | $700,000$202/sqft |
Source: CVRMLS #2613231 Report a problem | ||
| 6/1/2026 | Price change | $700,000+0%$202/sqft |
Source: CVRMLS #2613231 Report a problem | ||
| 5/21/2026 | Listed for sale | $699,999+98.1%$202/sqft |
Source: CVRMLS #2613231 Report a problem | ||
| 12/20/2017 | Sold | $353,300+542.4%$102/sqft |
Source: Public Record Report a problem | ||
| 5/25/2017 | Sold | $55,000$16/sqft |
Source: Public Record Report a problem | ||
Get a cash offer in 3 minutes
Find out how much your home could sell for in as little as 3 minutes with a no-obligation cash offer.
Estimated market value
$670,100
