Nestled just blocks from the heart of Bryn Mawr, this exclusive boutique collection of luxury townhomes by Zappitelli Homes represents the pinnacle of Main Line living, where timeless architecture meets bespoke craftsmanship. Renowned for their custom, design-forward approach, Zappitelli Homes delivers an elevated level of quality, detail, and finish that sets these residences apart. Each home offers over 2,300 square feet of thoughtfully curated living space, featuring 3 spacious bedrooms, a 1-car garage, and a stunning 4th-floor loft that seamlessly extends to a rooftop deck—creating an exceptional indoor-outdoor experience ideal for entertaining or quiet retreat. Crafted with both elegance and functionality in mind, these homes also offer the option to include a private elevator, providing added convenience and long-term ease of living. Positioned within one of the most coveted enclaves on the Main Line and located in the highly acclaimed Radnor Township School District, residents will enjoy walkable access to Bryn Mawr’s vibrant downtown, boutique shopping, dining, and convenient commuter routes. This is a rare opportunity to own a truly custom residence by Zappitelli Homes, where elevated design, superior craftsmanship, and an exceptional location come together to define luxury living on the Main Line. ***Photos of selections/design are for illustrative purposes and represent standard inclusions — buyers will have the opportunity to customize and make design selections.
New construction
$1,285,500
245 S Bryn Mawr Ave, Bryn Mawr, PA 19010
3beds
--sqft
Townhouse
Built in 2026
1.09 Acres Lot
$1,282,200 Zestimate®
$--/sqft
$300/mo HOA
What's special
Rooftop deckTimeless architecture
- 2 days |
- 170 |
- 6 |
Zillow last checked:
Listing updated:
Listed by:
Erica Walker 610-462-9907,
Keller Williams Real Estate -Exton 6103634300,
Listing Team: Luxe Local Real Estate, Co-Listing Team: Luxe Local Real Estate,Co-Listing Agent: Alexandra S Ercole 570-412-9274,
Keller Williams Real Estate -Exton
Source: Bright MLS,MLS#: PADE2121758
Facts & features
Interior
Bedrooms & bathrooms
- Bedrooms: 3
- Bathrooms: 3
- Full bathrooms: 2
- 1/2 bathrooms: 1
- Main level bathrooms: 1
Basement
- Area: 0
Heating
- Forced Air, Natural Gas
Cooling
- Central Air, Electric
Appliances
- Included: Microwave, Dishwasher, Stainless Steel Appliance(s), Oven/Range - Gas, Tankless Water Heater, Gas Water Heater
- Laundry: Upper Level
Features
- Dining Area, Open Floorplan, Kitchen - Gourmet, Kitchen Island, Recessed Lighting
- Basement: Full
- Has fireplace: No
Interior area
- Total structure area: 0
- Finished area above ground: 0
- Finished area below ground: 0
Property
Parking
- Total spaces: 2
- Parking features: Garage Door Opener, Attached, Driveway
- Attached garage spaces: 1
- Uncovered spaces: 1
Accessibility
- Accessibility features: None
Features
- Levels: Four
- Stories: 4
- Patio & porch: Patio, Roof Deck
- Exterior features: Balcony
- Pool features: None
Lot
- Size: 1.09 Acres
- Dimensions: 172.00 x 275.00
Details
- Additional structures: Above Grade, Below Grade
- Parcel number: 36050283000
- Zoning: RES
- Special conditions: Standard
Construction
Type & style
- Home type: Townhouse
- Architectural style: Traditional
- Property subtype: Townhouse
Materials
- HardiPlank Type
- Foundation: Slab
- Roof: Architectural Shingle
Condition
- Excellent
- New construction: Yes
- Year built: 2026
Details
- Builder name: Zappitelli Homes
Utilities & green energy
- Sewer: Public Sewer
- Water: Public
Community & HOA
Community
- Subdivision: None Available
HOA
- Has HOA: Yes
- Services included: Common Area Maintenance, Snow Removal, Maintenance Grounds
- HOA fee: $300 monthly
Location
- Region: Bryn Mawr
- Municipality: RADNOR TWP
Financial & listing details
- Tax assessed value: $682,920
- Annual tax amount: $15,786
- Date on market: 8/13/2026
- Listing agreement: Exclusive Right To Sell
- Inclusions: Refrigerator
- Ownership: Fee Simple
Estimated market value
$1,282,200
$1.22M - $1.35M
$2,913/mo
Price history
| Date | Event | Price |
|---|---|---|
| 8/13/2026 | Listed for sale | $1,285,500 |
Source:  Bright MLS #PADE2121758 Report a problem Bright MLS #PADE2121758 Report a problem | ||
| 7/8/2026 | Listing removed | $1,285,500 |
Source: Bright MLS #PADE2118210 Report a problem | ||
| 6/23/2026 | Listed for sale | $1,285,500 |
Source: Bright MLS #PADE2118210 Report a problem | ||
| 6/16/2026 | Listing removed | $1,285,500 |
Source: Bright MLS #PADE2115412 Report a problem | ||
| 5/20/2026 | Listed for sale | $1,285,500+2.9% |
Source: Bright MLS #PADE2115412 Report a problem | ||
| 5/8/2026 | Listing removed | $1,249,000 |
Source: Bright MLS #PADE2114530 Report a problem | ||
| 5/5/2026 | Listed for sale | $1,249,000+13.5% |
Source: Bright MLS #PADE2114530 Report a problem | ||
| 8/8/2024 | Sold | $1,100,000+41% |
Source: Public Record Report a problem | ||
| 7/20/2012 | Sold | $780,000 |
Source: Public Record Report a problem | ||
Public tax history
| Year | Property taxes | Tax assessment |
|---|---|---|
| 2026 | $15,786 +10.1% | $682,920 |
| 2025 | $14,335 +3.8% | $682,920 |
| 2024 | $13,808 +4.1% | $682,920 |
| 2023 | $13,260 +1.1% | $682,920 |
| 2022 | $13,116 | $682,920 |
| 2021 | $13,116 +550.7% | $682,920 +85% |
| 2020 | $2,016 -83.8% | $369,090 |
| 2019 | $12,477 +2% | $369,090 |
| 2018 | $12,234 +504% | $369,090 |
| 2017 | $2,026 -2% | $369,090 |
| 2016 | $2,067 +2% | $369,090 |
| 2015 | $2,026 -2% | $369,090 |
| 2014 | $2,067 +4.8% | $369,090 |
| 2013 | $1,971 +0.8% | $369,090 |
| 2012 | $1,956 +2.3% | $369,090 |
| 2011 | $1,912 +2% | $369,090 |
| 2010 | $1,874 +7.5% | $369,090 |
| 2009 | $1,743 | $369,090 |
| 2008 | $1,743 +8.3% | $369,090 |
| 2007 | $1,610 -2% | $369,090 |
| 2006 | $1,642 | $369,090 |
| 2005 | $1,642 | $369,090 |
| 2004 | $1,642 +8.5% | $369,090 |
| 2003 | $1,513 +7.9% | $369,090 |
| 2002 | $1,403 | $369,090 |
| 2000 | $1,403 | $369,090 |
Find assessor info on the county website
Monthly payment
Est. payment
Payment breakdown
Explore the cost of this home by adjusting the details. Changes won't be saved.Climate risks
Neighborhood: 19010
Nearby schools
GreatSchools rating
- 10/10Ithan El SchoolGrades: K-5Distance: 2.1 mi
- 9/10Radnor Middle SchoolGrades: 6-8Distance: 3.7 mi
- 10/10Radnor Senior High SchoolGrades: 9-12Distance: 2.4 mi
Schools provided by the listing agent
- Elementary: Ithan
- Middle: Radnor M
- High: Radnor
- District: Radnor Township
Source: Bright MLS. This data may not be complete. We recommend contacting the local school district to confirm school assignments for this home.
- $1,377,5053 bd4 ba-- sqft247 S Bryn Mawr Ave, Bryn Mawr, PA 19010New Construction

- $774,7502 bd2 ba1.2k sqft241 S Bryn Mawr Ave, Bryn Mawr, PA 19010Off Market
- $---- bd-- ba-- sqft241 S Bryn Mawr Ave APT B, Bryn Mawr, PA 19010Off Market
- $--2 bd1 ba1k sqft241 S Bryn Mawr Ave #A, Bryn Mawr, PA 19010Off Market
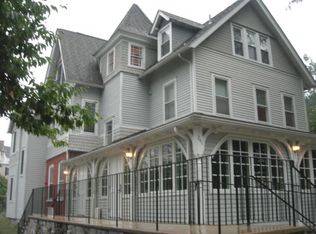
- $1,163,6004 bd4 ba2.9k sqft740 Moore Ave, Bryn Mawr, PA 19010Off Market
- $385,0003 bd3 ba2.5k sqft748 Moore Ave, Bryn Mawr, PA 19010Sold
- $1,054,7004 bd3 ba2.9k sqft752 Moore Ave, Bryn Mawr, PA 19010Off Market
- $770,0003 bd3 ba2.9k sqft744 Moore Ave, Bryn Mawr, PA 19010Sold
A local agent can set up tours, give advice and negotiate with sellers.
A local lender can help you make sure your offer is ready when you are.
Similar homes
- $1,377,5053 bd4 ba-- sqft247 S Bryn Mawr Ave, Bryn Mawr, PA 19010New Construction
 MLS ID #PADE2121762, Jessica Gross, Keller Williams Real Estate -Exton. Bright MLS
 - $1,295,0004 bd5 ba3.5k sqft836 Tasker St, Philadelphia, PA 19148New Construction
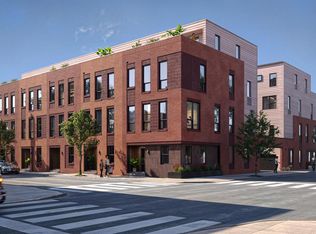 MLS ID #PAPH2660064, Michael Scipione, Coldwell Banker Realty. Bright MLS
 - $1,348,0005 bd4 ba2.8k sqftLOT 1 Arden Rd, Conshohocken, PA 19428New Construction
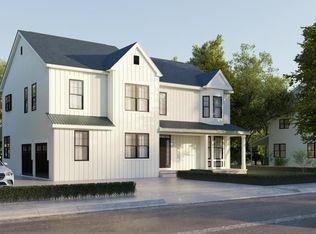 MLS ID #PAMC2137648, Kevin Houghton, KW Greater West Chester. Bright MLS
 - $1,379,0004 bd5 ba3.6k sqft4728 Cross St, Philadelphia, PA 19128New Construction
 MLS ID #PAPH2629340, Justyna A Goldman, SERHANT PENNSYLVANIA LLC. Bright MLS
 - $1,279,9005 bd5 ba4.3k sqft355 Bronson Cir #R1d, Collegeville, PA 19426New ConstructionMLS ID #PAMC2172496, Brandi Hogan, LPT Realty, LLC. Bright MLS
- $999,0004 bd4 ba3.5k sqft122 Wildflower Way, Royersford, PA 19468New ConstructionBright MLS
- $1,295,0003 bd5 ba3.5k sqft1110 E Willow Grove Ave Lot 5, Wyndmoor, PA 19038New ConstructionMLS ID #PAMC2168736, James McFadden, Kurfiss Sotheby's International Realty. Bright MLS
- $1,025,0005 bd5 ba3.3k sqft112 Wildflower Way, Royersford, PA 19468New ConstructionBright MLS
- $1,350,0004 bd4 ba3k sqft2431 Innovator Way #B8, Philadelphia, PA 19146For Sale By Owner
- $1,129,9005 bd5 ba3.5k sqft355 Bronson Circle Fip, Collegeville, PA 19426New ConstructionMLS ID #PAMC2172438, Brandi Hogan, LPT Realty, LLC. Bright MLS
- $1,678,9004 bd4 ba4.6k sqft415 W Prospect Ave, North Wales, PA 19454New ConstructionMLS ID #PAMC2186126, David Caracausa, Coldwell Banker Realty. Bright MLS
- $1,150,0003 bd4 ba-- sqft2425 Hartranft St, Philadelphia, PA 19145New ConstructionMLS ID #PAPH2550792, Barbie Fleming, Keller Williams Main Line. Bright MLS
- $1,824,9904 bd5 ba4.6k sqft0 Skippack Pike, Blue Bell, PA 19422New ConstructionMLS ID #PAMC2188618, Nikki Brown, Foxlane Homes. Bright MLS
- $1,400,0004 bd4 ba3.9k sqft4 Anglesey Ln, Lansdale, PA 19446New ConstructionMLS ID #PAMC2181568, Arthur Herling, Howard Hanna Real Estate Services. Bright MLS
- $672,9953 bd3 ba2.1k sqft1052 Bridge Rd #4, Creamery, PA 19430New ConstructionMLS ID #PAMC2109206, Craig Lerch, EXP Realty, LLC. Bright MLS
- $690,9953 bd3 ba2.1k sqft1048 Bridge Rd #2, Creamery, PA 19430New ConstructionMLS ID #PAMC2109188, Craig Lerch, EXP Realty, LLC. Bright MLS
- $672,9953 bd3 ba2.1k sqft1050 Bridge Rd #3, Creamery, PA 19430New ConstructionMLS ID #PAMC2109194, Craig Lerch, EXP Realty, LLC. Bright MLS
- $705,9953 bd3 ba2.1k sqft1056 Bridge Rd #6, Creamery, PA 19430New ConstructionMLS ID #PAMC2109212, Craig Lerch, EXP Realty, LLC. Bright MLS
- $685,9953 bd4 ba2.1k sqft1054 Bridge Rd #5, Creamery, PA 19430New ConstructionMLS ID #PAMC2109210, Craig Lerch, EXP Realty, LLC. Bright MLS
- $1,249,9005 bd5 ba3.5k sqft510 Newcomen Rd #F1p, Exton, PA 19341New ConstructionMLS ID #PACT2118690, Brandi Hogan, LPT Realty, LLC. Bright MLS
