Skip main navigation
Sold for $540,000
  • Listed by: EMPIRE RE PROPERTIES • Jesse Ramirez • 909-453-2950
    Bought with: Cal One Realty Corp.
    Zillow Home logoZestimate®
    $540,000

    9426 Indiana Ave, Riverside, CA 92503

    3beds
    924sqft
    Mixed Use
    Built in 1945
    3,920 Square Feet Lot
    $540,000 Zestimate®
    $584/sqft
    $2,757 Estimated rent

    Home value

    $540,000

    $497,000 - $589,000

    $2,757/mo

    Zestimate® history
    Loading
    Loading...

    Owner options

    List your home for rent

    $2,757/mo

    Rent Zestimate®

    Find your next renter with Zillow Rental Manager. Plus, with online applications, you can quickly screen prospective tenants – for free.

    Learn more

    $2,757/mo

    Rent Zestimate®

    Refinance and save

    $3,636/mo

    Est. payment

    Refinancing to a lower rate could help reduce your monthly payments and save thousands over the life of the loan.

    See today's rates

    $3,636/mo

    Est. payment

    Explore your selling options

    Work with a Zillow partner agent

    Leverage their expertise and Zillow's premium Showcase listings to get your home seen by more buyers.

    Get started

    List with your own agent

    Get your home in front of millions of buyers by listing it on Zillow.

    Learn how to do it

    Sell it yourself

    Take full control of how buyers see your home on Zillow by listing For Sale by Owner (FSBO).

    List your home

    What's special

    New roofThoughtfully redesigned living spaceBright modern interiorUpdated finishesNew brick retaining wallNew quartz countertopsStainless steel appliances
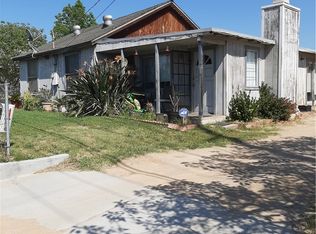
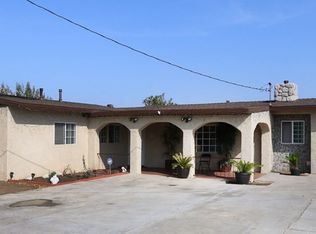
    Back On The Market! Due to no fault of seller. Location, location, location! This beautifully remodeled 3-bed, 1-bath home offers just under 1,000 sq ft of thoughtfully redesigned living space — professionally upgraded from top to bottom with quality craftsmanship in every detail. Even better, the property is zoned for Mixed Use, allowing you to operate a business from home or enjoy flexible live-work possibilities. Step inside to a bright, modern interior featuring new vinyl flooring that flows seamlessly throughout, creating a clean and cohesive look. The brand-new kitchen stands out with stainless steel appliances, new quartz countertops, updated finishes, and an efficient layout perfect for everyday cooking and entertaining. A dedicated laundry room with space for a stackable washer and dryer adds convenience and functionality. Each bedroom has been refreshed with mirror-glass sliding closet doors, while dual-pane windows enhance natural light and energy efficiency. Behind the walls, the home has been completely transformed with all-new plumbing, new electrical wiring, new drywall, sound-canceling insulation, new doors, new casing, and fresh interior and exterior paint — giving the entire home a crisp, like-new feel. The remodeled bathroom features a stand-up tiled shower with humidity control, offering durability, comfort, and modern style. A new central air and heating system, complete with a new condenser, ensures year-round comfort. Outside, the upgrades continue with a new roof, new concrete-paved driveway, new wooden fencing, new sprinkler system, and a new brick retaining wall. The property also includes RV parking, a rare and valuable bonus for added flexibility. Perfectly situated near shopping, dining, and the 91 freeway, this home delivers unbeatable convenience and exceptional value. With every major system and finish upgraded — plus Mixed-Use zoning that allows both residential living and business use — this is a truly move-in-ready opportunity you won’t want to miss.

    Zillow last checked:

    Listing updated:

    Listed by:

    Jesse Ramirez DRE #01394331 909-453-2950,

    EMPIRE RE PROPERTIES,

    Dylan Trujillo DRE #02182690 909-510-2086,

    EMPIRE RE PROPERTIES

    Bought with:

    Manuel Tario, DRE #01996974

    Cal One Realty Corp.

    Source: CRMLS,MLS#: CV26104513MLS LogoOriginating MLS: California Regional MLS

    Facts & features

    Interior

    Bedrooms & bathrooms
    • Bedrooms: 3
    • Bathrooms: 1
    • Full bathrooms: 1
    • Main level bathrooms: 1
    • Main level bedrooms: 1
    Rooms
    • Room types: Attic, Bedroom, Entry/Foyer, Family Room, Kitchen, Laundry, Living Room, Primary Bedroom, Dining Room
    Primary bedroom
    • Features: Main Level Primary
    Bedroom
    • Features: All Bedrooms Down
    Bedroom
    • Features: Bedroom on Main Level
    Bathroom
    • Features: Bathroom Exhaust Fan, Humidity Controlled, Quartz Counters, Remodeled, Separate Shower, Upgraded, Walk-In Shower
    Kitchen
    • Features: Kitchen/Family Room Combo, Quartz Counters, Remodeled, Updated Kitchen
    Heating
    • Central
    Cooling
    • Central Air
    Appliances
    • Included: 6 Burner Stove, Convection Oven, Dishwasher, Gas Oven, Microwave, Tankless Water Heater
    • Laundry: Washer Hookup, Electric Dryer Hookup, Gas Dryer Hookup, Inside, Laundry Room, Stacked
    Features
    • Built-in Features, Separate/Formal Dining Room, Eat-in Kitchen, Open Floorplan, Pantry, Quartz Counters, Recessed Lighting, Unfurnished, All Bedrooms Down, Attic, Bedroom on Main Level, Main Level Primary
    • Flooring: Vinyl
    • Doors: Mirrored Closet Door(s), Sliding Doors
    • Windows: Double Pane Windows, Screens
    • Has fireplace: No
    • Fireplace features: None
    • Common walls with other units/homes: 2+ Common Walls
    Interior area
    • Total interior livable area: 924 sqft

    Property

    Parking
    • Parking features: Concrete, Driveway, Driveway Up Slope From Street, On Site, Oversized, Paved, Private, RV Gated, RV Access/Parking, One Space, Unassigned
    Accessibility
    • Accessibility features: None
    Features
    • Levels: One
    • Stories: 1
    • Entry location: Front Door
    • Patio & porch: Covered, Front Porch, Rooftop
    • Pool features: None
    • Spa features: None
    • Fencing: New Condition,Wood
    • Has view: Yes
    • View description: City Lights, Neighborhood
    Lot
    • Size: 3,920 Square Feet
    • Features: 0-1 Unit/Acre, Back Yard, Front Yard, Sprinklers In Rear, Lawn, Paved, Rectangular Lot, Sprinkler System, Walkstreet, Yard
    Details
    • Parcel number: 233150002
    • Special conditions: Standard

    Construction

    Type & style
    • Home type: SingleFamily
    • Architectural style: Modern
    • Property subtype: Mixed Use
    • Attached to another structure: Yes
    Materials
    • Brick, Drywall, Ducts Professionally Air-Sealed, Stucco
    • Foundation: Slab
    • Roof: Shingle
    Condition
    • Additions/Alterations,Updated/Remodeled,Turnkey
    • New construction: No
    • Year built: 1945

    Utilities & green energy

    • Electric: Standard
    • Sewer: Sewer Assessment(s)
    • Water: Public
    • Utilities for property: Electricity Available, Electricity Connected, Natural Gas Available, Natural Gas Connected, Phone Available, Sewer Available, Sewer Connected, Water Available, Water Connected

    Community & HOA

    Community
    • Features: Curbs, Street Lights, Urban
    • Security: Carbon Monoxide Detector(s), Fire Detection System, Smoke Detector(s)
    Location
    • Region: Riverside

    Financial & listing details

    • Price per square foot: $584/sqft
    • Tax assessed value: $360,000
    • Date on market: 5/18/2026
    • Cumulative days on market: 56 days
    • Listing terms: Cash,Cash to New Loan,Conventional,1031 Exchange,FHA
    • Inclusions: Stove, Dishwasher, Microwave & Bathroom Mirrors.
    • Road surface type: Paved

    Price history

    DateEventPrice
    9/15/2026Sold$540,000+0.8%$584/sqft
    Source: CRMLS #CV26104513 Report a problem
    8/12/2026Pending sale$535,500$580/sqft
    Source: CRMLS #CV26104513 Report a problem
    7/17/2026Contingent$535,500$580/sqft
    Source: CRMLS #CV26104513 Report a problem
    6/20/2026Listed for sale$535,500$580/sqft
    Source: CRMLS #CV26104513 Report a problem
    6/17/2026Contingent$535,500$580/sqft
    Source: CRMLS #CV26104513 Report a problem
    5/18/2026Listed for sale$535,500+48.8%$580/sqft
    Source: CRMLS #CV26104513 Report a problem
    12/29/2025Sold$360,000-6.5%$390/sqft
    Source: CRMLS #CV25261442 Report a problem
    12/3/2025Pending sale$384,999$417/sqft
    Source: CRMLS #CV25261442 Report a problem
    11/17/2025Listed for sale$384,999+46.9%$417/sqft
    Source: CRMLS #CV25261442 Report a problem
    10/1/2025Sold$262,000$284/sqft
    Source: Public Record Report a problem

    Public tax history

    YearProperty taxesTax assessment
    2026-- $360,000 +1658%
    2025$292 +2.6%$20,478 +2%
    2024$284 +0.3%$20,078 +2%
    2023$283 +1.6%$19,686 +2%
    2022$279 -5.1%$19,300 +2%
    2021$294 +0.6%$18,922 +1%
    2020$292 +1.5%$18,729 +2%
    2019$288 +1.5%$18,362 +2%
    2018$284 +1.4%$18,003 +2%
    2017$280 $17,651 +2%
    2016$280 +6.7%$17,306 +1.5%
    2015$262 -11%$17,048 +2%
    2014$294 $16,717 +0.4%
    2013-- $16,644 +2%
    2012-- $16,319 +2%
    2011-- $16,000 +0.7%
    2010-- $15,882 -0.3%
    2009-- $15,922 +2%
    2008-- $15,610 +2%
    2007-- $15,305 +2%
    2006-- $15,005 +2%
    2005-- $14,712 +3.9%
    2003-- $14,161 +2%
    2002-- $13,884 +2%
    2001$218 +1.2%$13,613 +2%
    2000$216 $13,347
    Find assessor info on the county website

    Neighborhood: Arlington South

    Nearby schools

    GreatSchools rating
    Get a cash offer in 3 minutes
    Find out how much your home could sell for in as little as 3 minutes with a no-obligation cash offer.
    Estimated market value
    $540,000
    Get a cash offer in 3 minutes
    Find out how much your home could sell for in as little as 3 minutes with a no-obligation cash offer.
    Estimated market value
    $540,000