Welcome to this beautiful 3-bedroom, 3.5-bath brick-front townhouse perfectly situated in the heart of Columbia’s sought-after Oakland Mills village! Spanning three fully finished levels, this home features a bright and spacious layout, a finished basement with a full bath, and a relaxing rear deck. New carpet throughout, new paint, new tile in kitchen, and new deck and refreshed backyard! Located near Oakland Mills Middle and High Schools, you are just minutes away from the Oakland Mills Village Center, Blandair Regional Park, and major commuter routes. AMAZING OPPORTUNITY: Don't miss out on this incredible value—schedule your tour today!
For sale
$389,990
9426 Kilimanjaro Rd, Columbia, MD 21045
3beds
1,865sqft
Townhouse
Built in 1973
1,307 Square Feet Lot
$395,600 Zestimate®
$209/sqft
$140/mo HOA
What's special
New paintBright and spacious layoutRefreshed backyardNew deckNew tile in kitchenRelaxing rear deckNew carpet throughout
- 2 days
- 194
- 19
Zillow last checked:
Listing updated:
Listed by:
Celestine Love 443-920-0202,
Samson Properties 4435422251
Source: Bright MLS,MLS#: MDHW2074834
Facts & features
Interior
Bedrooms & bathrooms
- Bedrooms: 3
- Bathrooms: 4
- Full bathrooms: 3
- 1/2 bathrooms: 1
- Main level bathrooms: 4
- Main level bedrooms: 3
Basement
- Area: 500
Heating
- Programmable Thermostat, Natural Gas
Cooling
- Central Air, Natural Gas
Appliances
- Included: Microwave, Dishwasher, Disposal, Dryer, Oven/Range - Gas, Refrigerator, Washer, Gas Water Heater
Features
- Breakfast Area, Ceiling Fan(s), Combination Kitchen/Dining, Dining Area, Family Room Off Kitchen, Kitchen - Galley, Pantry
- Flooring: Carpet
- Doors: Double Entry
- Windows: Double Pane Windows
- Basement: Finished
- Has fireplace: No
Interior area
- Total structure area: 1,865
- Total interior livable area: 1,865 sqft
- Finished area above ground: 1,365
- Finished area below ground: 500
Property
Parking
- Total spaces: 2
- Parking features: Parking Lot
Accessibility
- Accessibility features: None
Features
- Levels: Two
- Stories: 2
- Pool features: None
Lot
- Size: 1,307 Square Feet
Details
- Additional structures: Above Grade, Below Grade
- Parcel number: 1416100242
- Zoning: NT
- Special conditions: Standard
Construction
Type & style
- Home type: Townhouse
- Architectural style: Contemporary
- Property subtype: Townhouse
Materials
- Stick Built
- Foundation: Slab
- Roof: Asphalt
Condition
- New construction: No
- Year built: 1973
Utilities & green energy
- Sewer: Public Septic, Public Sewer
- Water: Public
Community & HOA
Community
- Subdivision: Oakland Mills
HOA
- Has HOA: Yes
- HOA fee: $140 monthly
- HOA name: ANTURON
Location
- Region: Columbia
Financial & listing details
- Price per square foot: $209/sqft
- Tax assessed value: $371,700
- Annual tax amount: $5,791
- Date on market: 10/23/2026
- Listing agreement: Exclusive Right To Sell
- Listing terms: Assumable,Cash,Conventional,FHA,VA Loan
- Inclusions: Washer, Dryer
- Ownership: Fee Simple
Estimated market value
$395,600
$376,000 - $415,000
$2,910/mo
Price history
| Date | Event | Price |
|---|---|---|
| 10/23/2026 | Listed for sale | $389,990+25.8%$209/sqft |
Source:  Bright MLS #MDHW2074834 Report a problem | ||
| 12/23/2020 | Sold | $310,000+3.3%$166/sqft |
Source: Public Record Report a problem | ||
| 11/23/2020 | Pending sale | $300,000$161/sqft |
Source: Keller Williams Realty Centre #MDHW288168 Report a problem | ||
| 11/20/2020 | Listed for sale | $300,000+27.4%$161/sqft |
Source: Keller Williams Realty Centre #MDHW288168 Report a problem | ||
| 3/20/2012 | Sold | $235,500-1.1%$126/sqft |
Source: Public Record Report a problem | ||
| 2/12/2012 | Pending sale | $238,000$128/sqft |
Source: Weichert Realtors - New Colony #HW7730429 Report a problem | ||
| 11/22/2011 | Price change | $238,000-6.7%$128/sqft |
Source: Weichert Realtors #HW7730429 Report a problem | ||
| 7/7/2011 | Price change | $255,000-3.8%$137/sqft |
Source: Long and Foster #HW7576983 Report a problem | ||
| 4/15/2011 | Listed for sale | $265,000-7%$142/sqft |
Source: Long and Foster #HW7576983 Report a problem | ||
| 1/1/2011 | Listing removed | $285,000$153/sqft |
Source: Weichert Realtors #HW7425609 Report a problem | ||
| 9/2/2010 | Listed for sale | $285,000+119.2%$153/sqft |
Source: WEICHERT, REALTORS - New Colony #HW7425609 Report a problem | ||
| 8/22/2001 | Sold | $130,000+1030.4%$70/sqft |
Source: Public Record Report a problem | ||
| 4/7/2000 | Sold | $11,500$6/sqft |
Source: Public Record Report a problem | ||
Public tax history
| Year | Property taxes | Tax assessment |
|---|---|---|
| 2026 | $5,791 +9.2% | $371,700 +10% |
| 2025 | $5,302 +55% | $337,767 +11.2% |
| 2024 | $3,421 +12.6% | $303,833 +12.6% |
| 2023 | $3,039 +5.5% | $269,900 |
| 2022 | $2,881 +5.8% | $269,900 +11.6% |
| 2021 | $2,722 +6.2% | $241,767 +6.2% |
| 2020 | $2,564 | $227,700 |
| 2019 | $2,564 -7.4% | $227,700 |
| 2018 | $2,769 -21.1% | $227,700 -1.5% |
| 2017 | $3,509 +353.6% | $231,100 +0.8% |
| 2016 | $774 | $229,300 +0.8% |
| 2015 | $774 +0.8% | $227,500 +0.8% |
| 2014 | $767 | $225,700 |
| 2013 | -- | $225,700 |
| 2012 | -- | $225,700 -3.2% |
| 2011 | -- | $233,100 0% |
| 2010 | -- | $233,170 |
| 2009 | -- | $233,170 -8.7% |
| 2008 | -- | $255,520 +21.4% |
| 2007 | -- | $210,446 +27.3% |
| 2006 | -- | $165,373 +37.5% |
| 2005 | -- | $120,300 +5.7% |
| 2004 | -- | $113,856 +6% |
| 2003 | -- | $107,413 +6.4% |
| 2002 | -- | $100,970 +32.2% |
| 2001 | -- | $76,352 +606.3% |
| 2000 | -- | $10,810 |
Find assessor info on the county website
Monthly payment
Est. payment
Payment breakdown
Explore the cost of this home by adjusting the details. Changes won't be saved.Climate risks
Neighborhood: 21045
Nearby schools
Schools provided by the listing agent
- Elementary: Stevens Forest
- Middle: Oakland Mills
- High: Oakland Mills
- District: Howard County Public School System
Source: Bright MLS. This data may not be complete. We recommend contacting the local school district to confirm school assignments for this home.
Similar homes
- $350,0003 bd2 ba1.2k sqft5753 Thunder Hill Rd, Columbia, MD 21045For Sale
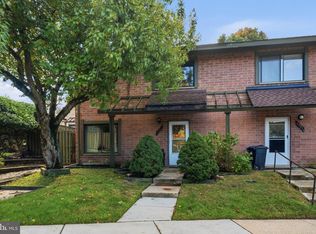
 MLS ID #MDHW2074794, Carla Colvin, Taylor Properties. Bright MLS
- $455,0004 bd3 ba1.7k sqft6158 Starburn Path, Columbia, MD 21045For Sale
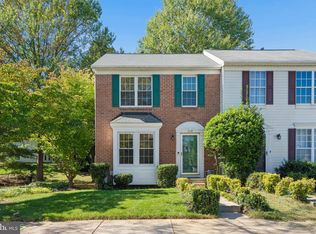 MLS ID #MDHW2074974, Hyden Harnarine, Samson Properties. Bright MLS
- $435,0004 bd4 ba2.2k sqft10630 High Beam Ct, Columbia, MD 21044For Sale
 MLS ID #MDHW2073472, Don Fitzgerald, RE/MAX Advantage Realty. Bright MLS
- $445,0003 bd3 ba1.8k sqft9455 Fens Holw, Laurel, MD 20723For Sale
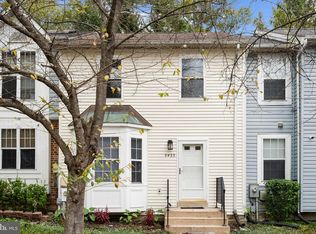 MLS ID #MDHW2075456, Michael Doles, Pearson Smith Realty, LLC. Bright MLS
- $349,9994 bd3 ba1.9k sqft19 Casey Ct, Baltimore, MD 21228For SaleMLS ID #MDBC2178820, Louis Pope, Trademark Realty, Inc. Bright MLS
- $425,0004 bd2 ba1.2k sqft7201 Sleep Soft Cir, Columbia, MD 21045For SaleMLS ID #MDHW2072714, Carol Gamble, Weichert Realtors - McKenna & Vane. Bright MLS
- $485,0003 bd4 ba1.8k sqftCondo Management, Columbia, MD 21044For SaleMLS ID #MDHW2074448, Alex Martinez, The Agency DC. Bright MLS
- $250,0003 bd2 ba1.2k sqft6063 Majors Ln Unit 3, Columbia, MD 21045For SaleMLS ID #MDHW2072470, Wendy Slaughter, Samson Properties. Bright MLS
- $385,0003 bd2 ba1.9k sqft1705 Barnwood Ct, Severn, MD 21144For SaleMLS ID #MDAA2158380, Paul Sneeringer, Samson Properties. Bright MLS
- $475,0003 bd3 ba2k sqft4663 Hallowed Strm, Ellicott City, MD 21042For SaleMLS ID #MDHW2069298, Lynn Ikle, Redfin Corp. Bright MLS
- $400,0003 bd2 ba2.1k sqft15116 Laurel Oaks Ln #4, Laurel, MD 20707For SaleMLS ID #MDPG2208416, Denise Redmond, Long & Foster Real Estate, Inc.. Bright MLS
- $199,9002 bd2 ba953 sqft5866 Thunder Hill Rd Unit A-4, Columbia, MD 21045For SaleMLS ID #MDHW2061724, Kenita Tang, EXP Realty, LLC. Bright MLS
- $369,9003 bd4 ba1.6k sqft4429 Kentford Rd, Owings Mills, MD 21117For SaleMLS ID #MDBC2170822, Troy B Townes, RE/MAX Advantage Realty. Bright MLS
- $375,0003 bd3 ba1.6k sqft37 Heather Hill Rd, Baltimore, MD 21228For SaleMLS ID #MDBC2174644, akhil Lingayat, Fathom Realty MD, LLC. Bright MLS
- $465,0003 bd2 ba2.1k sqft2 Willowdale Ave, Glen Burnie, MD 21061For SaleMLS ID #MDAA2156902, Blessing Iniomon, Kemp & Associates Real Estate. Bright MLS
- $385,0003 bd4 ba2.3k sqft24 Bailey Ln, Owings Mills, MD 21117For SaleMLS ID #MDBC2176432, Frank Agboola, HomeLogic Solutions, LLC. Bright MLS
- $326,0002 bd2 ba1.3k sqft8303 Snowden Oaks Pl, Laurel, MD 20708For SaleMLS ID #MDPG2223264, Verria Hairston, Open Door Brokerage, LLC. Bright MLS
- $369,9983 bd4 ba2.1k sqft4352 Breeders Cup Cir, Randallstown, MD 21133For SaleMLS ID #MDBC2175734, Makeda Phillander, ExecuHome Realty. Bright MLS
