Welcome home to small-town living in Oxford! This spacious 5-bedroom, 2-bath home offers plenty of room to spread out and make it your own. Situated on a desirable corner lot, the property features a one car detached garage, wrap around porch and a convenient location close to everything this charming community has to offer. With five bedrooms, there's flexibility for a home office, guest room, playroom, or hobby space. Whether you're looking for room to grow of simply want the comfort and character of small-town living, this Oxford home is ready for its next chapter.
Active
Price cut: $3.9K (10/14)
$221,000
214 S Howard St, Oxford, IN 47971
5beds
2,788sqft
Residential, Single Family Residence
Built in 1890
7,405 Square Feet Lot
$-- Zestimate®
$79/sqft
$-- HOA
What's special
One car detached garageWrap around porchDesirable corner lot
- 42 days
- 242
- 17
Zillow last checked:
Listing updated:
Listed by:
Dawn Rusk dawn@rusklegacygroup.com,
Rusk Legacy Group
Source: MIBOR as distributed by MLS GRID,MLS#: 22125747
Facts & features
Interior
Bedrooms & bathrooms
- Bedrooms: 5
- Bathrooms: 2
- Full bathrooms: 2
- Main level bathrooms: 1
- Main level bedrooms: 2
Primary bedroom
- Level: Main
- Area: 252 Square Feet
- Dimensions: 14x18
Bedroom 2
- Level: Main
- Area: 144 Square Feet
- Dimensions: 12x12
Bedroom 3
- Level: Upper
- Area: 144 Square Feet
- Dimensions: 12x12
Bedroom 4
- Level: Upper
- Area: 168 Square Feet
- Dimensions: 12x14
Bedroom 5
- Level: Upper
- Area: 196 Square Feet
- Dimensions: 14x14
Dining room
- Level: Main
- Area: 308 Square Feet
- Dimensions: 22x14
Kitchen
- Level: Main
- Area: 168 Square Feet
- Dimensions: 12x14
Living room
- Level: Main
- Area: 252 Square Feet
- Dimensions: 18x14
Heating
- Forced Air
Cooling
- Central Air
Appliances
- Included: Dishwasher, Gas Oven, Refrigerator, Water Heater, Water Softener Owned
- Laundry: In Basement
Features
- Attic Access, High Ceilings, Ceiling Fan(s), High Speed Internet
- Windows: WoodWorkStain/Painted
- Basement: Unfinished
- Attic: Access Only
Interior area
- Total structure area: 2,788
- Total interior livable area: 2,788 sqft
- Finished area below ground: 0
Property
Parking
- Total spaces: 1
- Parking features: Detached
- Garage spaces: 1
Features
- Levels: Two
- Stories: 2
- Patio & porch: Covered, Wrap Around
Lot
- Size: 7,405 Square Feet
Details
- Parcel number: 041218444090000011
- Special conditions: As Is
- Horse amenities: None
Construction
Type & style
- Home type: SingleFamily
- Architectural style: Traditional
- Property subtype: Residential, Single Family Residence
Materials
- Vinyl Siding
- Foundation: Brick/Mortar
Condition
- New construction: No
- Year built: 1890
Utilities & green energy
- Water: Public
Community & HOA
Community
- Subdivision: No Subdivision
HOA
- Has HOA: No
Location
- Region: Oxford
Financial & listing details
- Price per square foot: $79/sqft
- Tax assessed value: $210,500
- Annual tax amount: $990
- Date on market: 9/12/2026
- Cumulative days on market: 592 days
Estimated market value
Not available
Estimated sales range
Not available
Not available
Price history
| Date | Event | Price |
|---|---|---|
| 10/14/2026 | Price change | $221,000-1.7%$79/sqft |
Source:  MIBOR as distributed by MLS GRID #22125747 Report a problem MIBOR as distributed by MLS GRID #22125747 Report a problem | ||
| 9/12/2026 | Listed for sale | $224,900-1.1%$81/sqft |
Source: MIBOR as distributed by MLS GRID #22125747 Report a problem | ||
| 8/9/2026 | Listing removed | $227,500$82/sqft |
Source: MIBOR as distributed by MLS GRID #22021365 Report a problem | ||
| 7/31/2026 | Price change | $227,500-0.2%$82/sqft |
Source: MIBOR as distributed by MLS GRID #22021365 Report a problem | ||
| 5/27/2026 | Price change | $228,000-2.4%$82/sqft |
Source: MIBOR as distributed by MLS GRID #22021365 Report a problem | ||
| 3/18/2026 | Price change | $233,500-1.7%$84/sqft |
Source: MIBOR as distributed by MLS GRID #22021365 Report a problem | ||
| 2/17/2026 | Price change | $237,500-0.6%$85/sqft |
Source: MIBOR as distributed by MLS GRID #22021365 Report a problem | ||
| 9/26/2025 | Price change | $239,000-0.2%$86/sqft |
Source: MIBOR as distributed by MLS GRID #22021365 Report a problem | ||
| 9/3/2025 | Price change | $239,500-6%$86/sqft |
Source: MIBOR as distributed by MLS GRID #22021365 Report a problem | ||
| 8/4/2025 | Price change | $254,900+2%$91/sqft |
Source: MIBOR as distributed by MLS GRID #22021365 Report a problem | ||
| 8/2/2025 | Price change | $249,999-3.1%$90/sqft |
Source: MIBOR as distributed by MLS GRID #22021365 Report a problem | ||
| 2/8/2025 | Listed for sale | $258,000-0.3%$93/sqft |
Source: MIBOR as distributed by MLS GRID #22021365 Report a problem | ||
| 2/3/2025 | Listing removed | $258,900 |
Source:  IRMLS #202431873 Report a problem IRMLS #202431873 Report a problem | ||
| 12/5/2024 | Price change | $258,9000% |
Source: IRMLS #202431873 Report a problem | ||
| 8/21/2024 | Listed for sale | $259,000 |
Source: IRMLS #202431873 Report a problem | ||
Public tax history
| Year | Property taxes | Tax assessment |
|---|---|---|
| 2025 | $971 -13.4% | $210,500 +18.4% |
| 2024 | $1,122 -26.2% | $177,800 +6.4% |
| 2023 | $1,520 +42.6% | $167,100 +1.2% |
| 2022 | $1,066 +35.6% | $165,100 +23.7% |
| 2021 | $787 +18.7% | $133,500 +15% |
| 2020 | $663 +99.6% | $116,100 +4.4% |
| 2019 | $332 -8.6% | $111,200 +14.2% |
| 2018 | $363 +32.8% | $97,400 +6.7% |
| 2017 | $273 | $91,300 +3.9% |
| 2016 | $273 +11.5% | $87,900 +4.8% |
| 2014 | $245 +25.8% | $83,900 +4.4% |
| 2013 | $195 -5.1% | $80,400 -4.6% |
| 2012 | $205 -15.1% | $84,300 +0.1% |
| 2011 | $242 +54.8% | $84,200 +8.6% |
| 2010 | $156 -23.6% | $77,500 -4.4% |
| 2009 | $205 -4.9% | $81,100 -4.6% |
| 2007 | $215 -65.6% | $85,000 -1.2% |
| 2006 | $626 | $86,000 -8.6% |
| 2005 | -- | $94,100 |
Find assessor info on the county website
Monthly payment
Est. payment
Payment breakdown
Explore the cost of this home by adjusting the details. Changes won't be saved.Climate risks
Neighborhood: 47971
Similar homes
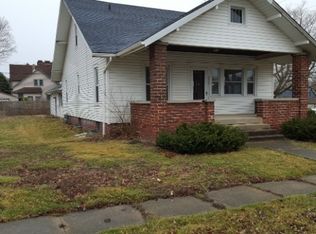
- $257,7004 bd1 ba2k sqft603 N Justus St, Oxford, IN 47971For Sale
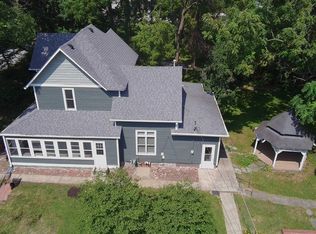 MLS ID #202636705, James A Cackley, Cackley Real Estate. IRMLS
 - $199,9003 bd1 ba1.7k sqft205 E Benton St, Oxford, IN 47971For Sale
 MLS ID #202636995, Matthew Smith, Keller Williams Lafayette. IRMLS
 - $175,0002 bd2 ba1.9k sqft115 E Smith St, Oxford, IN 47971For Sale
 MLS ID #202641753, James A Cackley, Cackley Real Estate. IRMLS
 - $199,0003 bd2 ba2.4k sqft402 N Old Us Highway 41, Boswell, IN 47921For Sale
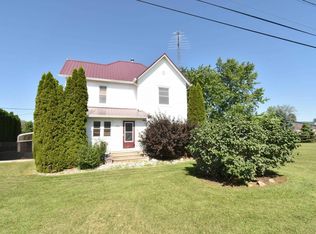 MLS ID #202630263, James A Cackley, Cackley Real Estate. IRMLS
 - $219,9004 bd1 ba2k sqft105 W South St, Remington, IN 47977For Sale
 MLS ID #845294, JoAnn McElfresh, Jenkins Real Estate, Inc.. NIRA as distributed by MLS GRID
 - $200,0004 bd2 ba2.6k sqft119 N Newton St, Goodland, IN 47948For SaleMLS ID #841244, LaDonna Davidson, The Real Estate Shoppe, LLC. NIRA as distributed by MLS GRID
