Barndominium living on 3 acres in Burlington! Built in 2026, this nearly new property offers the perfect combination of comfortable living, incredible garage space and room to enjoy the outdoors. The 1,600 sq ft home features an open-concept layout with spacious kitchen and living areas, 2 bedrooms, 2 full baths, durable finishes and all appliances included. But the real showstopper is the space that surrounds it! An approximately 1,400 sq ft attached 4-car garage provides an incredible amount of room for vehicles, hobbies, equipment, a workshop or additional storage, while a separate detached 2-car garage adds even more flexibility. Outside, enjoy approximately 3 acres with a fully fenced yard and stocked pond, complete with electricity at the dock-perfect for fishing, relaxing or creating your own outdoor retreat. The home's striking black exterior, stone accents, wood details and aluminum roof give this property a distinctive modern-rustic look that's right at home in its country setting. And for buyers dreaming even bigger, there's a unique opportunity coming soon: the neighboring 11-acre property with a 4 bedroom, 2 bath home is expected to be listed the first week of October. Purchase one or explore the possibility of owning both to create an incredible 14 acre homestead, multi-generational property or co-op-style setup.
Active
Price cut: $25K (10/7)
$450,000
604 E 5th St, Burlington, IN 46915
2beds
1,600sqft
Residential, Single Family Residence
Built in 2026
3 Acres Lot
$-- Zestimate®
$281/sqft
$-- HOA
What's special
Country settingStone accentsDurable finishesStriking black exteriorAluminum roofDistinctive modern-rustic lookOpen-concept layout
- 38 days
- 1,076
- 51
Zillow last checked:
Listing updated:
Listed by:
Emily Cordes emily@urbanindyhomes.com,
BluPrint Real Estate Group
Source: MIBOR as distributed by MLS GRID,MLS#: 22126165
Facts & features
Interior
Bedrooms & bathrooms
- Bedrooms: 2
- Bathrooms: 2
- Full bathrooms: 2
- Main level bathrooms: 2
- Main level bedrooms: 2
Primary bedroom
- Level: Main
- Area: 140 Square Feet
- Dimensions: 14x10
Bedroom 2
- Level: Main
- Area: 140 Square Feet
- Dimensions: 14x10
Kitchen
- Level: Main
- Area: 400 Square Feet
- Dimensions: 20x20
Laundry
- Level: Main
- Area: 80 Square Feet
- Dimensions: 10x8
Living room
- Level: Main
- Area: 400 Square Feet
- Dimensions: 20x20
Heating
- Has Heating (Unspecified Type)
Cooling
- Central Air
Appliances
- Included: Dishwasher, Gas Water Heater, Gas Oven, Range Hood, Refrigerator, Water Softener Owned
Features
- High Ceilings
- Windows: Wood Work Painted
- Has basement: No
Interior area
- Total structure area: 1,600
- Total interior livable area: 1,600 sqft
Video & virtual tour
Property
Parking
- Total spaces: 4
- Parking features: Attached, Detached, Concrete
- Attached garage spaces: 4
Accessibility
- Accessibility features: Accessible Entrance, Threshold ½” or less
Features
- Levels: One
- Stories: 1
- Patio & porch: Covered
- Fencing: Fenced,Fence Complete
- On waterfront: Yes
- Waterfront features: Pond
Lot
- Size: 3 Acres
Details
- Parcel number: 080935000013000002
- Horse amenities: None
Construction
Type & style
- Home type: SingleFamily
- Architectural style: Craftsman,Other
- Property subtype: Residential, Single Family Residence
Materials
- Aluminum Siding, Brick
- Foundation: Slab
Condition
- New construction: No
- Year built: 2026
Utilities & green energy
- Sewer: Septic Tank
- Water: Well, Private
- Utilities for property: Electricity Connected
Community & HOA
Community
- Subdivision: No Subdivision
HOA
- Has HOA: No
Location
- Region: Burlington
Financial & listing details
- Price per square foot: $281/sqft
- Tax assessed value: $45,300
- Annual tax amount: $428
- Date on market: 9/16/2026
- Cumulative days on market: 40 days
- Electric utility on property: Yes
Estimated market value
Not available
Estimated sales range
Not available
Not available
Price history
| Date | Event | Price |
|---|---|---|
| 10/7/2026 | Price change | $450,000-5.3%$281/sqft |
Source:  MIBOR as distributed by MLS GRID #22126165 Report a problem | ||
| 9/16/2026 | Listed for sale | $475,000$297/sqft |
Source: MIBOR as distributed by MLS GRID #22126165 Report a problem | ||
| 7/18/2013 | Listing removed | -- |
Source: Real Living Ness Bros. Real Estate & Auction Co. #201306665 Report a problem | ||
| 6/12/2013 | Listed for sale | -- |
Source: Real Living Ness Bros. #201306665 Report a problem | ||
Public tax history
| Year | Property taxes | Tax assessment |
|---|---|---|
| 2025 | $438 +20.1% | $45,300 |
| 2024 | $364 +8.4% | $45,300 +25.1% |
| 2023 | $336 -8.6% | $36,200 +14.9% |
| 2022 | $368 -0.4% | $31,500 |
| 2021 | $369 +30.3% | $31,500 |
| 2020 | $283 +0.8% | $31,500 +25.5% |
| 2019 | $281 -28.9% | $25,100 |
| 2018 | $395 | $25,100 |
| 2017 | -- | $25,100 +120.2% |
| 2016 | $101 -84.1% | $11,400 -81.9% |
| 2014 | $636 +1.3% | $63,100 +1.9% |
| 2013 | $628 +16.7% | $61,900 -7.6% |
| 2012 | $538 -18.6% | $67,000 +12.2% |
| 2011 | $661 +6.2% | $59,700 -12.8% |
| 2010 | $622 -29.5% | $68,500 -3.2% |
| 2009 | $882 -12.5% | $70,800 -7.6% |
| 2007 | $1,008 +90.3% | $76,600 -0.3% |
| 2006 | $530 | $76,800 |
Find assessor info on the county website
Monthly payment
Est. payment
Payment breakdown
Explore the cost of this home by adjusting the details. Changes won't be saved.Climate risks
Neighborhood: 46915
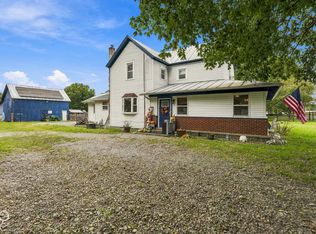
Similar homes
- $424,9003 bd3 ba1.7k sqft405 N 300 W, Kokomo, IN 46901For Sale
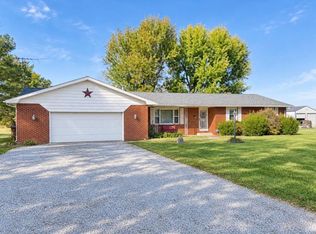 MLS ID #202643278, Susie Woolley, Tomlinson Realty. IRMLS
- $362,1403 bd2 ba1.8k sqft0 Washington St, Burlington, IN 46915Active
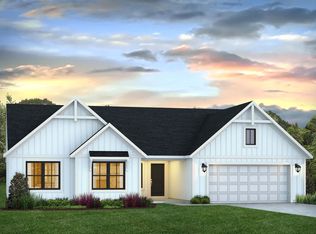 MLS ID #22083498, Shelley Barton, Exodus Realty. MIBOR as distributed by MLS GRID
- $535,0003 bd2 ba2.4k sqft650 S 200 E, Kokomo, IN 46901For Sale
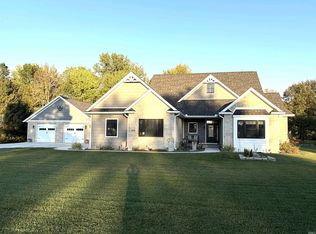 MLS ID #202643332, Nicci Perkins, Custom Moves Real Estate. IRMLS
- $429,0003 bd2 ba1.4k sqft6431 W Mulberry Jefferson Rd, Frankfort, IN 46041For Sale
 MLS ID #202620697, Matt E Akers, Rainbow Realty. IRMLS
