Motivated Seller! Seller is offering a $5,000 concession toward flooring updates, giving you the freedom to customize to your taste. Welcome home to this charming all-brick ranch, offered together with the adjoining corner lot for a combined total of approx. 0.78 acre (0.28-acre home site plus a 0.50-acre corner lot) - plenty of room to garden, play, or simply spread out. Step inside to a warm, vaulted great room anchored by a brick, wood-burning fireplace, flowing effortlessly into a separate dining room and a kitchen outfitted with a full suite of brand-new (2026) GE appliances - refrigerator, electric range, microwave, and dishwasher - all included, ready for you to make it your own. 3 bedrooms and 2 bathrooms offer comfortable space for everyone, including a primary suite with a walk-in closet and a private bath featuring a walk-in shower and generous counter space. Out back, the fully fenced yard is made for relaxing evenings and weekend gatherings, with a versatile storage shed - set on its own poured concrete slab and bolted down, so it's not going anywhere - perfect for storage, a workshop, or your next hobby. An attached garage, mature landscaping, and a flagpole round out the curb appeal on this inviting corner homesite. Come see the possibilities for yourself - schedule your showing today!
Active
Price cut: $25K (7/21)
$275,000
636 S Murphy Ave, Brazil, IN 47834
3beds
1,518sqft
:
Get pre-qualified$1,717/mo
Residential, Single Family Residence
Built in 2006
0.28 Acres Lot
$-- Zestimate®
$181/sqft
$-- HOA
What's special
All-brick ranchFully fenced yardBrick wood-burning fireplaceAttached garageWarm vaulted great roomSeparate dining roomInviting corner homesite
- 11 days |
- 706 |
- 20 |
Likely to sell faster than
Zillow last checked:
Listing updated:
Listed by:
Hayley Puff 812-243-8143,
RE/MAX Advanced Realty
Source: MIBOR as distributed by MLS GRID,MLS#: 22114537
Facts & features
Interior
Bedrooms & bathrooms
- Bedrooms: 3
- Bathrooms: 2
- Full bathrooms: 2
- Main level bathrooms: 2
- Main level bedrooms: 3
Primary bedroom
- Level: Main
- Area: 205.4 Square Feet
- Dimensions: 15.8x13
Bedroom 2
- Level: Main
- Area: 140.4 Square Feet
- Dimensions: 13.0x10.8
Bedroom 3
- Level: Main
- Area: 138.24 Square Feet
- Dimensions: 10.8x12.8
Dining room
- Level: Main
- Area: 131 Square Feet
- Dimensions: 10x13.1
Kitchen
- Level: Main
- Area: 121.77 Square Feet
- Dimensions: 9.9x12.3
Living room
- Level: Main
- Area: 360.19 Square Feet
- Dimensions: 19.9x18.10
Heating
- Electric, Forced Air
Cooling
- Central Air
Appliances
- Included: Dishwasher, Electric Water Heater, Microwave, Electric Oven, Refrigerator
- Laundry: Connections All, Laundry Closet, Laundry Room, Main Level
Features
- Breakfast Bar, Walk-In Closet(s)
- Has basement: No
- Number of fireplaces: 1
- Fireplace features: Living Room, Wood Burning
Interior area
- Total structure area: 1,518
- Total interior livable area: 1,518 sqft
Property
Parking
- Total spaces: 2
- Parking features: Attached
- Attached garage spaces: 2
- Details: Garage Parking Other(Garage Door Opener)
Features
- Levels: One
- Stories: 1
- Patio & porch: Covered, Patio
- Exterior features: Storage
- Fencing: Fenced,Chain Link,Fence Complete
Lot
- Size: 0.28 Acres
- Features: Access, Corner Lot, Not In Subdivision
Details
- Additional structures: Barn Pole
- Additional parcels included: 0010004700
- Parcel number: 110132300112000001
- Special conditions: As Is
- Horse amenities: None
Construction
Type & style
- Home type: SingleFamily
- Architectural style: Ranch
- Property subtype: Residential, Single Family Residence
Materials
- Brick
- Foundation: Crawl Space
Condition
- New construction: No
- Year built: 2006
Utilities & green energy
- Electric: 200+ Amp Service
- Water: Public
- Utilities for property: Electricity Connected, Sewer Connected, Water Connected
Community & HOA
Community
- Security: Smoke Detector(s)
- Subdivision: No Subdivision
HOA
- Has HOA: No
Location
- Region: Brazil
Financial & listing details
- Price per square foot: $181/sqft
- Tax assessed value: $184,200
- Annual tax amount: $574
- Date on market: 7/16/2026
- Cumulative days on market: 12 days
- Electric utility on property: Yes
Estimated market value
Not available
Estimated sales range
Not available
Not available
Price history
| Date | Event | Price |
|---|---|---|
| 7/21/2026 | Price change | $275,000-8.3%$181/sqft |
Source:  MIBOR as distributed by MLS GRID #22114537 Report a problem MIBOR as distributed by MLS GRID #22114537 Report a problem | ||
| 7/16/2026 | Listed for sale | $299,999$198/sqft |
Source: MIBOR as distributed by MLS GRID #22114537 Report a problem | ||
Public tax history
| Year | Property taxes | Tax assessment |
|---|---|---|
| 2025 | $354 -15.5% | $184,200 +33.9% |
| 2024 | $419 | $137,600 -1.1% |
| 2023 | -- | $139,200 -4.1% |
| 2022 | $476 +23.3% | $145,100 +18.3% |
| 2021 | $386 -3.4% | $122,700 +12.6% |
| 2020 | $399 +0.8% | $109,000 -1.1% |
| 2019 | $396 -8.2% | $110,200 -1% |
| 2018 | $432 +11.5% | $111,300 -7.2% |
| 2017 | $387 | $119,900 -0.6% |
| 2016 | $387 -13.4% | $120,600 -8.6% |
| 2014 | $447 +16.7% | $131,900 +17.7% |
| 2013 | $383 +0% | $112,100 -4.6% |
| 2012 | $383 -22.6% | $117,500 +0.4% |
| 2011 | $496 +41.8% | $117,000 +23.8% |
| 2010 | $349 | $94,500 -3.3% |
| 2009 | -- | $97,700 |
| 2007 | $372 | $97,700 |
Find assessor info on the county website
Monthly payment
Est. payment
Payment breakdown
Explore the cost of this home by adjusting the details. Changes won't be saved.Climate risks
Neighborhood: 47834
Nearby schools
GreatSchools rating
- 4/10Forest Park Elementary SchoolGrades: PK-5Distance: 0.6 mi
- 6/10North Clay Middle SchoolGrades: 6-8Distance: 3.3 mi
- 4/10Northview High SchoolGrades: 9-12Distance: 3.1 mi
Schools provided by the listing agent
- Middle: North Clay Middle School
- High: Northview High School
Source: MIBOR as distributed by MLS GRID. This data may not be complete. We recommend contacting the local school district to confirm school assignments for this home.
- $230,2003 bd2 ba1.3k sqft630 S Murphy Ave, Brazil, IN 47834Off Market
- $209,1002 bd2 ba1.4k sqft624 S Murphy Ave, Brazil, IN 47834Off Market
- $168,7002 bd2 ba1.8k sqft631 S Murphy Ave, Brazil, IN 47834Off Market
- $158,2002 bd1 ba1.4k sqft1048 E Pinckley St, Brazil, IN 47834Off Market
- $199,5003 bd2 ba1.5k sqft617 S Murphy Ave, Brazil, IN 47834Off Market
- $4,5003 bd1 ba1.2k sqft1055 E Pinckley St, Brazil, IN 47834Off Market
- $213,1003 bd2 ba1.2k sqft8991 N Murphy Rd, Brazil, IN 47834Off Market
- $159,8003 bd1 ba960 sqft612 S Murphy Ave, Brazil, IN 47834Off Market
A local agent can set up tours, give advice and negotiate with sellers.
A local lender can help you make sure your offer is ready when you are.
Similar homes
- $285,0004 bd2 ba2k sqft1109 E Us Highway 40, Brazil, IN 47834Active
 MLS ID #22108366, Stephanie Feltner, Dyer Creek Property Group, LLC. MIBOR as distributed by MLS GRID
 - $--2 bd2 ba1.5k sqft13050 N State Road 59, Brazil, IN 47834Auction
 Xome
Xome - $325,0003 bd3 ba1.8k sqft2650 W County Road 1000 N, Brazil, IN 47834For Sale

 MLS ID #109423, JOHN HAMBLIN, REMAX R.E.A.. THAAR
 - $315,0004 bd2 ba2k sqft210 N Meridian St, Brazil, IN 47834For Sale
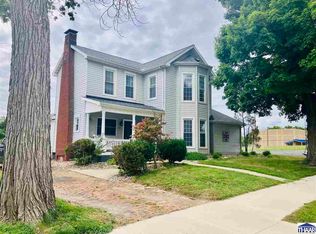 MLS ID #109447, JOSHUA TROUT, A & B HOMES. THAAR
 - $174,0003 bd2 ba1.7k sqft3422 W County Road 1025 N, Brazil, IN 47834ActiveMLS ID #22114733, Hayley Puff, RE/MAX Advanced Realty. MIBOR as distributed by MLS GRID
- $190,0003 bd2 ba1.2k sqft15 W Joseph St, Brazil, IN 47834For SaleMLS ID #109784, CALLIE CUNNINGHAM, KELLER WILLIAMS LAFAYETTE. THAAR
- $145,0002 bd1 ba1.1k sqft831 E Mechanic St, Brazil, IN 47834For SaleMLS ID #109907, AHARON BATSON, THE REAL ESTATE CONNECTION. THAAR
- $299,9003 bd3 ba1.8k sqft3350 Betty Jean Ln, Terre Haute, IN 47805For SaleMLS ID #110012, DEVAN LUNCEFORD, TOTALIS REAL ESTATE SOLUTIONS. THAAR
- $150,5004 bd2 ba1.7k sqft811 N Walnut St, Brazil, IN 47834For SaleMLS ID #109771, DEBBIE MERSHON, A & B HOMES. THAAR
- $264,9003 bd2 ba1.7k sqft8989 S County Road 825 W, Reelsville, IN 46171ActiveMLS ID #22093377, Rolland Vickrey, Harcourt Real Estate Team. MIBOR as distributed by MLS GRID
- $320,0003 bd2 ba2.1k sqft5554 W County Road 525 S, Greencastle, IN 46135ActiveMLS ID #22115469, Zachary Nichols, RE/MAX Cornerstone. MIBOR as distributed by MLS GRID
- $170,0002 bd1 ba1.6k sqft422 W Center St, Brazil, IN 47834ActiveMLS ID #22101925, Eric Wolfe, Prime Real Estate ERA Powered. MIBOR as distributed by MLS GRID
- $269,9003 bd2 ba1.8k sqft8709 E State Road 42, Poland, IN 47868ActiveMLS ID #22111626, Mary Looper, F.C. Tucker Advantage, REALTOR. MIBOR as distributed by MLS GRID
- $268,0003 bd2 ba2k sqft2911 E Hasselburger Ave, Terre Haute, IN 47805For SaleMLS ID #109281, CONNIE MILAM, LJ MICHAELS INC. THAAR
- $--4 bd2 ba1.6k sqft9829 N Stuthard St, Terre Haute, IN 47805AuctionXome
- $--3 bd1 ba1.5k sqft2621 N 13th 1/2 St, Terre Haute, IN 47804AuctionAuction.com 1
- $284,9003 bd2 ba1.4k sqft456 S Dobbsdell St, Terre Haute, IN 47803For SaleMLS ID #109858, JENNIFER L ATTERSON, CENTURY 21 ELITE. THAAR
- $285,0003 bd2 ba1.5k sqft10532 Ten High Dr, Poland, IN 47868For SaleMLS ID #202615931, Angela Sledd, Sweet Maple Realty. IRMLS
- $249,9003 bd2 ba1.7k sqft3856 E Ladika Ave, Terre Haute, IN 47805For SaleMLS ID #109806, SARAH G POTTER, SIMPLY REAL ESTATE. THAAR
- $230,0003 bd2 ba1.4k sqft304 E Main St, Center Pt, IN 47840For SaleMLS ID #109540, DENISE MORGAN, GREENE REALTY LLC. THAAR
