Welcome to this charming 3 bedroom, 2 full bathroom ranch. Step inside to find to a spacious eat-in kitchen that serves as the true heart of the home, making a perfect place for casual family meals and weekend entertaining. Head downstairs to the full basement offering endless potential and ready to be transformed into a home gym, media room, workshop or simply utilized for massive amounts of extra storage. Enjoy gatherings on the back deck or dive into your hobbies in the impressive barn which comes fully equipped with electrical service. An additional mini shed is on hand to keep every day lawn equipment organized. The garage is a travelers dream featuring a 30 - amp receptacle that makes powering and preparing your rig for the next adventure incredibly easy. Located just minutes to I-74, local shopping and restaurants.
Active
Price cut: $2K (8/7)
$248,000
645 W County Road 150 N, Greensburg, IN 47240
3beds
2,184sqft
Residential, Single Family Residence
Built in 1984
9,147 Square Feet Lot
$-- Zestimate®
$114/sqft
$-- HOA
What's special
- 29 days |
- 1,240 |
- 52 |
Zillow last checked:
Listing updated:
Listed by:
Jessica Noel Kimbrell 317-627-7510,
Noel Sells Indy, LLC
Source: MIBOR as distributed by MLS GRID,MLS#: 22114783
Facts & features
Interior
Bedrooms & bathrooms
- Bedrooms: 3
- Bathrooms: 2
- Full bathrooms: 2
- Main level bathrooms: 2
- Main level bedrooms: 3
Primary bedroom
- Level: Main
- Area: 132 Square Feet
- Dimensions: 12 x 11
Bedroom 2
- Level: Main
- Area: 110 Square Feet
- Dimensions: 11 x 10
Bedroom 3
- Level: Main
- Area: 100 Square Feet
- Dimensions: 10 x 10
Kitchen
- Level: Main
- Area: 264 Square Feet
- Dimensions: 24 x 11
Living room
- Level: Main
- Area: 224 Square Feet
- Dimensions: 16 x 14
Heating
- Electric
Cooling
- Central Air
Appliances
- Included: Electric Cooktop, Dishwasher, Dryer, Electric Water Heater, Disposal, Humidifier, Microwave, Electric Oven, Refrigerator
Features
- Attic Pull Down Stairs, Built-in Features, Ceiling Fan(s), High Speed Internet, Eat-in Kitchen
- Basement: Egress Window(s),Full,Roughed In
- Attic: Pull Down Stairs
Interior area
- Total structure area: 2,184
- Total interior livable area: 2,184 sqft
- Finished area below ground: 0
Property
Parking
- Total spaces: 1
- Parking features: Attached
- Attached garage spaces: 1
- Details: Garage Parking Other(Other)
Features
- Levels: One
- Stories: 1
- Patio & porch: Covered, Deck
Lot
- Size: 9,147 Square Feet
Details
- Parcel number: 160635310006000016
- Horse amenities: None
Construction
Type & style
- Home type: SingleFamily
- Architectural style: Ranch
- Property subtype: Residential, Single Family Residence
Materials
- Brick, Vinyl Siding
- Foundation: Block
Condition
- New construction: No
- Year built: 1984
Utilities & green energy
- Water: Public
Community & HOA
Community
- Subdivision: Hillcrest
HOA
- Has HOA: No
Location
- Region: Greensburg
Financial & listing details
- Price per square foot: $114/sqft
- Tax assessed value: $210,700
- Annual tax amount: $1,898
- Date on market: 7/17/2026
- Cumulative days on market: 25 days
Estimated market value
Not available
Estimated sales range
Not available
Not available
Price history
| Date | Event | Price |
|---|---|---|
| 8/7/2026 | Price change | $248,000-0.8%$114/sqft |
Source:  MIBOR as distributed by MLS GRID #22114783 Report a problem MIBOR as distributed by MLS GRID #22114783 Report a problem | ||
| 7/22/2026 | Listed for sale | $250,000$114/sqft |
Source: MIBOR as distributed by MLS GRID #22114783 Report a problem | ||
| 7/19/2026 | Pending sale | $250,000$114/sqft |
Source: MIBOR as distributed by MLS GRID #22114783 Report a problem | ||
| 7/17/2026 | Listed for sale | $250,000+208.6%$114/sqft |
Source: MIBOR as distributed by MLS GRID #22114783 Report a problem | ||
| 6/24/2009 | Sold | $81,000$37/sqft |
Source: MIBOR as distributed by MLS GRID #2916265 Report a problem | ||
Public tax history
| Year | Property taxes | Tax assessment |
|---|---|---|
| 2025 | $1,818 +11% | $210,700 +14.9% |
| 2024 | $1,638 +5.5% | $183,300 +10.2% |
| 2023 | $1,552 +24.3% | $166,300 +6.5% |
| 2022 | $1,249 +17.4% | $156,200 +20.5% |
| 2021 | $1,064 +14% | $129,600 +9.3% |
| 2020 | $933 +5.4% | $118,600 +9.6% |
| 2019 | $886 -0.9% | $108,200 +1.8% |
| 2018 | $894 +12.1% | $106,300 -2.6% |
| 2017 | $797 -0.1% | $109,100 +4% |
| 2016 | $798 -2.9% | $104,900 +2.4% |
| 2014 | $821 +0.8% | $102,400 +0.4% |
| 2013 | $814 +11.2% | $102,000 +1.1% |
| 2012 | $733 +2.4% | $100,900 +2.2% |
| 2011 | $716 +3.9% | $98,700 |
| 2010 | $689 +8.3% | $98,700 +1.8% |
| 2009 | $636 | $97,000 +1.9% |
| 2007 | -- | $95,200 -3.9% |
| 2006 | -- | $99,100 +6.2% |
| 2005 | -- | $93,300 |
Find assessor info on the county website
Monthly payment
Est. payment
Payment breakdown
Explore the cost of this home by adjusting the details. Changes won't be saved.Climate risks
Neighborhood: 47240
Nearby schools
GreatSchools rating
- 7/10Greensburg ElementaryGrades: PK-5Distance: 1.9 mi
- 8/10Greensburg Community Jr HighGrades: 6-8Distance: 1.5 mi
- 9/10Greensburg Community High SchoolGrades: 9-12Distance: 1.8 mi
Schools provided by the listing agent
- Elementary: Greensburg Elementary
- Middle: Greensburg Community Jr High
- High: Greensburg Community High School
Source: MIBOR as distributed by MLS GRID. This data may not be complete. We recommend contacting the local school district to confirm school assignments for this home.
- $223,0003 bd1 ba1k sqft653 W County Road 150 N, Greensburg, IN 47240Off Market
- $215,7003 bd2 ba1k sqft637 W County Road 150 N, Greensburg, IN 47240Off Market
- $225,0003 bd2 ba2.2k sqft661 W County Road 150 N, Greensburg, IN 47240Sold
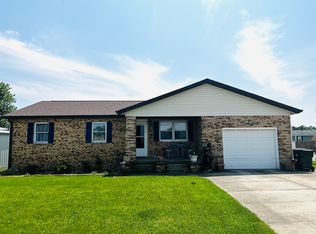
- $188,8003 bd1 ba1k sqft629 W County Road 150 N, Greensburg, IN 47240Off Market
- $216,1003 bd2 ba1k sqft646 W 15th St, Greensburg, IN 47240Off Market
- $205,5003 bd1 ba1k sqft654 W 15th St, Greensburg, IN 47240Off Market
- $224,0003 bd1 ba1.2k sqft638 W 15th St, Greensburg, IN 47240Off Market
- $215,7003 bd2 ba1k sqft662 W 15th St, Greensburg, IN 47240Off Market
A local agent can set up tours, give advice and negotiate with sellers.
A local lender can help you make sure your offer is ready when you are.
Similar homes
- $249,9003 bd1 ba1.3k sqft1503 N Franklin St, Greensburg, IN 47240Active
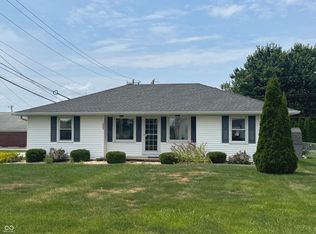 MLS ID #22118143, Christie Mclaughlin, Maximum Results Real Estate. MIBOR as distributed by MLS GRID
 - $289,0003 bd2 ba1.5k sqft912 W 10th St, Greensburg, IN 47240Active
 MLS ID #22118375, Jennifer Hamilton, Keller Williams Indy Metro Partners. MIBOR as distributed by MLS GRID
 - $259,9993 bd2 ba1.1k sqft903 S Creek Dr E, Greensburg, IN 47240Active
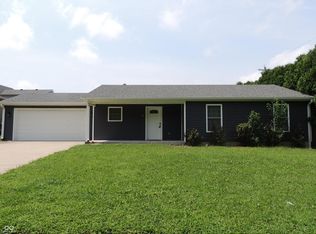 MLS ID #22119956, Carol Sargent-Trimpe, Maximum Results Real Estate. MIBOR as distributed by MLS GRID
 - $225,0003 bd2 ba1.4k sqft2010 N Wheeler Ct, Greensburg, IN 47240Active
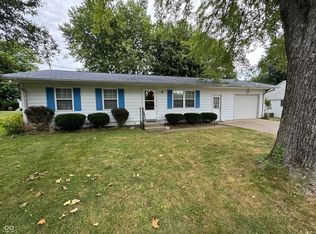 MLS ID #22116452, Danette Kennedy, Plum Tree Realty. MIBOR as distributed by MLS GRID
 - from $262,9003 bd3 ba1.9k sqft1997 Buildable Plan, Liberty Lakes, Greensburg, IN 47240New ConstructionBeacon Builders LLC
- $--3 bd2 ba1.5k sqft141 W Sheridan St, Greensburg, IN 47240AuctionXome
- $--2 bd1 ba1.3k sqft7401 W County Road 100 N, Greensburg, IN 47240AuctionAuction.com 2
- $185,0003 bd1 ba1.1k sqft408 E 5th St, Greensburg, IN 47240ActiveMLS ID #22120143, Kathy Vanderbur, Exodus Realty. MIBOR as distributed by MLS GRID
- $249,0002 bd1 ba1.4k sqft907 E Hillside Dr S, Greensburg, IN 47240ActiveMLS ID #22112213, Donna Tewmey, RE/MAX Tower. MIBOR as distributed by MLS GRID
- $259,9004 bd2 ba2k sqft830 E North St, Greensburg, IN 47240ActiveMLS ID #22107667, Linda Greiwe, Lohmiller Real Estate. MIBOR as distributed by MLS GRID
- $315,0003 bd2 ba1.6k sqft508 S Russell Dr, Greensburg, IN 47240ActiveMLS ID #22118408, Jennifer Hamilton, Keller Williams Indy Metro Partners. MIBOR as distributed by MLS GRID
- from $243,9003 bd3 ba1.4k sqft1400 Buildable Plan, Liberty Lakes, Greensburg, IN 47240New ConstructionBeacon Builders LLC
- $229,0003 bd1 ba1.2k sqft407 W Park Rd, Greensburg, IN 47240ActiveMLS ID #22117758, Ronda Peetz, Tree City Properties, Inc.. MIBOR as distributed by MLS GRID
- from $255,5003 bd2 ba1.6k sqft1626 Buildable Plan, Liberty Lakes, Greensburg, IN 47240New ConstructionBeacon Builders LLC
- from $249,9003 bd3 ba1.7k sqft1773 Buildable Plan, Liberty Lakes, Greensburg, IN 47240New ConstructionBeacon Builders LLC
- $269,0003 bd2 ba1.6k sqft1020 S Creek Dr W, Greensburg, IN 47240ActiveMLS ID #22113103, Melissa Freeman, Berkshire Hathaway Home. MIBOR as distributed by MLS GRID
- from $251,9003 bd2 ba1.5k sqft1506 Buildable Plan, Liberty Lakes, Greensburg, IN 47240New ConstructionBeacon Builders LLC
- from $271,9003 bd2 ba1.8k sqft1809 Buildable Plan, Liberty Lakes, Greensburg, IN 47240New ConstructionBeacon Builders LLC
- $215,0003 bd1 ba1.5k sqft2562 S County Road 60 SW, Greensburg, IN 47240ActiveMLS ID #22077674, Deanna Hill, Plum Tree Realty. MIBOR as distributed by MLS GRID
- $197,5003 bd1 ba1.2k sqft1504 N East St, Greensburg, IN 47240ActiveMLS ID #22098284, Shelley Hadler, Plum Tree Realty. MIBOR as distributed by MLS GRID
