Welcome to this exceptional 3-bedroom Rio Rancho home offering an impressive combination of comfort, efficiency, and outdoor living! The property features a 3-car garage, RV parking, and convenient backyard access. The paid-off solar system provides energy for the home, with only the water heater and pool heater using gas. Step into the private backyard oasis featuring a beautiful gunite pool with a deep end perfect for swimming, entertaining, or cooling off on warm New Mexico days. With plenty of space both inside and out, this home offers the flexibility and amenities today's buyers are looking for. Don't miss the opportunity to make this unique property your own!
For sale
$395,000
943 Player Loop SE, Rio Rancho, NM 87124
3beds
1,883sqft
Single Family Residence
Built in 1983
0.32 Acres Lot
$388,300 Zestimate®
$210/sqft
$-- HOA
What's special
Rv parkingConvenient backyard accessPrivate backyard oasis
- 8 days
- 850
- 80
Likely to sell faster than
Zillow last checked:
Listing updated:
Listed by:
Jessica Garcia 505-730-7746,
ERA Summit 505-296-1500
Source: SWMLS,MLS#: 1111162
Facts & features
Interior
Bedrooms & bathrooms
- Bedrooms: 3
- Bathrooms: 2
- Full bathrooms: 1
- 3/4 bathrooms: 1
Primary bedroom
- Level: Main
- Area: 249.57
- Dimensions: 17.7 x 14.1
Bedroom 2
- Level: Main
- Area: 147.56
- Dimensions: 12.4 x 11.9
Bedroom 3
- Level: Main
- Area: 148.74
- Dimensions: 13.4 x 11.1
Kitchen
- Level: Main
- Area: 109.2
- Dimensions: 13 x 8.4
Living room
- Level: Main
- Area: 260.68
- Dimensions: 19.6 x 13.3
Heating
- Active Solar, Baseboard, Pellet Stove
Cooling
- Evaporative Cooling
Appliances
- Included: Dryer, Dishwasher, Free-Standing Electric Range, Disposal, Refrigerator, Range Hood, Washer
- Laundry: Electric Dryer Hookup
Features
- Ceiling Fan(s), Dual Sinks, Family/Dining Room, Living/Dining Room, Main Level Primary, Pantry, Shower Only, Skylights, Separate Shower, Sunken Living Room, Walk-In Closet(s)
- Flooring: Carpet, Tile
- Windows: Sliding, Skylight(s)
- Has basement: No
- Number of fireplaces: 1
- Fireplace features: Pellet Stove
Interior area
- Total structure area: 1,883
- Total interior livable area: 1,883 sqft
Property
Parking
- Total spaces: 3
- Parking features: Attached, Door-Multi, Garage, Two Car Garage, Garage Door Opener, RV Access/Parking
- Attached garage spaces: 3
Features
- Levels: One
- Stories: 1
- Patio & porch: Covered, Patio
- Exterior features: Private Yard
- Has private pool: Yes
- Pool features: Gunite, Heated, In Ground, Pool Cover
- Fencing: Wall
Lot
- Size: 0.32 Acres
Details
- Parcel number: 1012068296370
- Zoning description: R-1
Construction
Type & style
- Home type: SingleFamily
- Property subtype: Single Family Residence
Materials
- Brick, Frame, Stucco
- Foundation: Slab
- Roof: Pitched,Shingle
Condition
- Resale
- New construction: No
- Year built: 1983
Details
- Builder name: Amrep Custom
Utilities & green energy
- Sewer: Public Sewer
- Water: Public
- Utilities for property: Electricity Connected, Natural Gas Connected, Sewer Connected, Water Connected
Green energy
- Energy generation: Solar
Community & HOA
Community
- Security: Security System, Smoke Detector(s)
- Subdivision: Panorama Heights West
Location
- Region: Rio Rancho
Financial & listing details
- Price per square foot: $210/sqft
- Tax assessed value: $217,916
- Annual tax amount: $2,545
- Date on market: 9/18/2026
- Cumulative days on market: 8 days
- Listing terms: Cash,Conventional,FHA,VA Loan
- Road surface type: Asphalt
Estimated market value
$388,300
$369,000 - $408,000
$2,313/mo
Price history
| Date | Event | Price |
|---|---|---|
| 9/18/2026 | Listed for sale | $395,000$210/sqft |
Source:  SWMLS #1111162 Report a problem SWMLS #1111162 Report a problem | ||
Public tax history
| Year | Property taxes | Tax assessment |
|---|---|---|
| 2025 | $2,465 -0.2% | $72,639 +3% |
| 2024 | $2,470 +2.7% | $70,523 +3% |
| 2023 | $2,404 +2% | $68,469 +3% |
| 2022 | $2,357 +0.9% | $66,475 +3% |
| 2021 | $2,337 +3.1% | $64,539 +3% |
| 2020 | $2,266 -0.7% | $62,659 |
| 2019 | $2,282 +30.8% | $62,659 +22.1% |
| 2018 | $1,745 -6.8% | $51,320 +3% |
| 2017 | $1,872 | $49,826 |
| 2016 | $1,872 +2.1% | $49,826 |
| 2014 | $1,833 | $49,826 +4.2% |
| 2013 | $1,833 | $47,826 -68% |
| 2011 | -- | $149,476 |
Find assessor info on the county website
Monthly payment
Est. payment
Payment breakdown
Explore the cost of this home by adjusting the details. Changes won't be saved.Climate risks
Neighborhood: 87124
Nearby schools
Schools provided by the listing agent
- Elementary: Martin L King Jr
- Middle: Lincoln
- High: Rio Rancho
Source: SWMLS. This data may not be complete. We recommend contacting the local school district to confirm school assignments for this home.
Similar homes
- $419,9004 bd2 ba2.4k sqft916 Player Loop SE, Rio Rancho, NM 87124For Sale
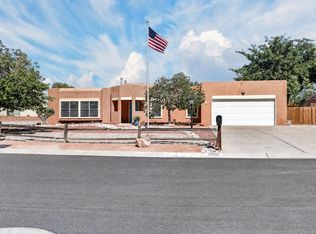 MLS ID #1111036, The Rodgers Neighborhood, Real Broker, LLC. SWMLS
 - $450,0003 bd2 ba2.2k sqft3102 May Cir SE, Rio Rancho, NM 87124For Sale
 MLS ID #1111343, Andrew Donald Mathis, Weichert, Realtors Image. SWMLS
 - $--3 bd2 ba2.2k sqft1608 33rd St SE, Rio Rancho, NM 87124Auction
 ServiceLink Auction
 - $387,5003 bd2 ba1.9k sqft701 Chaps Rd SE, Rio Rancho, NM 87124For Sale
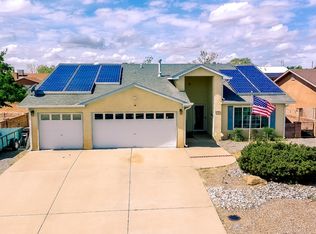 MLS ID #1111231, Randell C Campbell, Campbell & Campbell Real Estat. SWMLS
