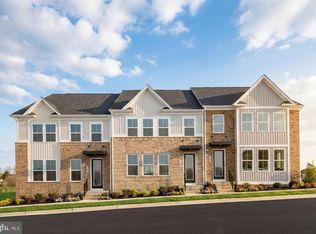
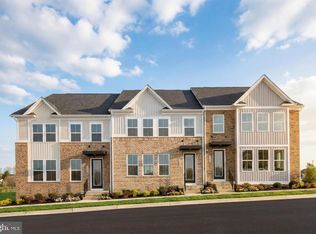
NVHomes Gerst Farm 55+. This END UNIT MANCHESTER Floorplan with OPTIONAL Elevator invites you into the open foyer which leads to your expansive great room, and gives a glimpse into your gourmet kitchen, dining, and a rear study and covered porch. The gourmet chef style kitchen features a large center island overlooking the dining area, and outside to the rear covered sky lanai. The upper floor is highlighted by an owner’s retreat which features double walk-in closets and a luxurious spa like owner’s bath with double vanities and roman shower. From the 2-car garage enter your finished recreation room with optional full bathroom and wet bar . The convenience of being walkable to Honeygo Village Center means all your shopping, dining, and healthcare needs are just moments away. Plus, with activities like friendly pickleball games, social events at the clubhouse, or tending to the community garden, there’s always an opportunity to engage with others. Closing assistance available with the use of NVRM.
Pending
$529,990
9430 Gerst Rd, Perry Hall, MD 21128
3beds
2,690sqft
Townhouse
Built in 2026
1,800 Square Feet Lot
$-- Zestimate®
$197/sqft
$250/mo HOA
What's special
Finished recreation roomOpen foyerDouble vanitiesRoman showerDining areaLarge center islandRear study
- 98 days
- 3
- 0
Zillow last checked:
Listing updated:
Listed by:
Bob Lucido 410-465-6900,
Keller Williams Lucido Agency (410) 465-6900,
Listing Team: Bob Lucido Team Of Keller Williams Lucido Agency
Source: Bright MLS,MLS#: MDBC2168660
Facts & features
Interior
Bedrooms & bathrooms
- Bedrooms: 3
- Bathrooms: 3
- Full bathrooms: 2
- 1/2 bathrooms: 1
- Main level bathrooms: 1
Rooms
- Room types: Dining Room, Primary Bedroom, Bedroom 2, Bedroom 3, Kitchen, Foyer, Study, Great Room, Recreation Room, Bathroom 2, Bathroom 3, Primary Bathroom
Primary bedroom
- Level: Upper
- Area: 196 Square Feet
- Dimensions: 14 X 14
Bedroom 2
- Level: Upper
- Area: 110 Square Feet
- Dimensions: 10 X 11
Bedroom 3
- Level: Upper
- Area: 121 Square Feet
- Dimensions: 11 X 11
Primary bathroom
- Level: Upper
Bathroom 2
- Level: Upper
Bathroom 3
- Level: Lower
Dining room
- Level: Main
- Area: 153 Square Feet
- Dimensions: 9 X 17
Foyer
- Level: Main
Great room
- Level: Main
- Area: 255 Square Feet
- Dimensions: 15 X 17
Kitchen
- Level: Main
- Area: 156 Square Feet
- Dimensions: 12 X 13
Recreation room
- Level: Lower
- Area: 336 Square Feet
- Dimensions: 14 X 24
Study
- Level: Main
- Area: 90 Square Feet
- Dimensions: 10 X 9
Heating
- Forced Air, Natural Gas
Cooling
- Central Air, Electric
Appliances
- Included: Microwave, Dishwasher, Disposal, Energy Efficient Appliances, Oven, Refrigerator, Stainless Steel Appliance(s), Water Heater, Gas Water Heater
- Laundry: Upper Level, Washer/Dryer Hookups Only
Features
- Combination Dining/Living, Combination Kitchen/Dining, Combination Kitchen/Living, Family Room Off Kitchen, Open Floorplan, Kitchen - Gourmet, Primary Bath(s), Upgraded Countertops, 2 Story Ceilings, 9'+ Ceilings, Dry Wall
- Flooring: Carpet, Ceramic Tile, Luxury Vinyl
- Doors: Insulated, Atrium, French Doors
- Windows: Energy Efficient, ENERGY STAR Qualified Windows, Low Emissivity Windows, Screens
- Basement: Combination
- Has fireplace: No
Interior area
- Total structure area: 2,690
- Total interior livable area: 2,690 sqft
- Finished area above ground: 2,147
- Finished area below ground: 543
Property
Parking
- Total spaces: 4
- Parking features: Garage Faces Front, Concrete, Attached, Driveway
- Attached garage spaces: 2
- Uncovered spaces: 2
Accessibility
- Accessibility features: Accessible Entrance
Features
- Levels: Two
- Stories: 2
- Patio & porch: Porch
- Exterior features: Lighting, Sidewalks
- Pool features: None
Lot
- Size: 1,800 Square Feet
- Features: Suburban
Details
- Additional structures: Above Grade, Below Grade
- Parcel number: NO TAX RECORD
- Zoning: RES
- Special conditions: Standard
Construction
Type & style
- Home type: Townhouse
- Architectural style: Colonial
- Property subtype: Townhouse
Materials
- Brick, Combination, Mixed, Vinyl Siding, Stone
- Foundation: Concrete Perimeter
- Roof: Architectural Shingle
Condition
- Excellent
- New construction: Yes
- Year built: 2026
Details
- Builder model: Manchester
- Builder name: NVHomes
Utilities & green energy
- Sewer: Public Sewer
- Water: Public
Community & HOA
Community
- Security: Main Entrance Lock, Smoke Detector(s), Fire Sprinkler System
- Senior community: Yes
- Subdivision: Gerst Farm
HOA
- Has HOA: Yes
- Amenities included: Clubhouse, Common Grounds, Fitness Center, Jogging Path, Putting Green
- Services included: Common Area Maintenance, Maintenance Grounds
- HOA fee: $250 monthly
Location
- Region: Perry Hall
Financial & listing details
- Price per square foot: $197/sqft
- Tax assessed value: $105,000
- Annual tax amount: $1,273
- Date on market: 7/2/2026
- Listing agreement: Exclusive Right To Sell
- Listing terms: Cash,Conventional,FHA,VA Loan
- Ownership: Fee Simple
Estimated market value
Not available
Estimated sales range
Not available
Not available
Price history
| Date | Event | Price |
|---|---|---|
| 8/24/2026 | Pending sale | $529,990$197/sqft |
Source:  Bright MLS #MDBC2168660 Report a problem Bright MLS #MDBC2168660 Report a problem | ||
| 7/2/2026 | Listed for sale | $529,990$197/sqft |
Source: Bright MLS #MDBC2168660 Report a problem | ||
Public tax history
| Year | Property taxes | Tax assessment |
|---|---|---|
| 2026 | $1,273 | $105,000 |
Find assessor info on the county website
Monthly payment
Est. payment
Payment breakdown
Explore the cost of this home by adjusting the details. Changes won't be saved.Climate risks
Neighborhood: 21128
Nearby schools
Schools provided by the listing agent
- District: Baltimore County Public Schools
Source: Bright MLS. This data may not be complete. We recommend contacting the local school district to confirm school assignments for this home.
Similar homes
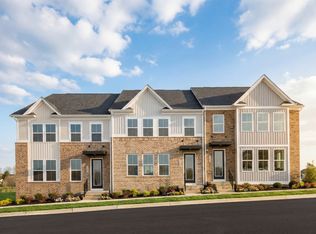
- from $499,9903 bd3 ba2.6k sqftManchester Homesite Special Plan, Gerst Farm 55+, Perry Hall, MD 21128New Construction
 NV Homes
 - from $589,9853 bd3 ba2.6k sqftManchester w/Elevator Plan, Gerst Farm 55+, Perry Hall, MD 21128New ConstructionNV Homes
- $709,9903 bd4 ba3.3k sqft9409 Founders Ln, Perry Hall, MD 21128New Construction

 MLS ID #MDBC2176896, Bob Lucido, Keller Williams Lucido Agency. Bright MLS
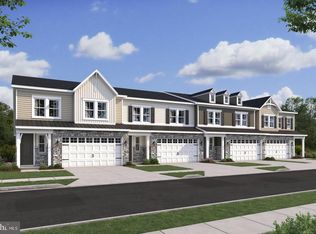
 - $499,9953 bd4 ba1.9k sqft4831 Grandiflora Cir Lot 27, Perry Hall, MD 21128New Construction
 MLS ID #MDBC2172434, Javen House, Long & Foster Real Estate, Inc.. Bright MLS
 - $500,0005 bd5 ba3k sqft304 Sweetbay Rd, Essex, MD 21221For SaleMLS ID #MDBC2178238, Shilpa Behl, Northrop Realty. Bright MLS
- $639,9094 bd4 ba3k sqft4806 Grandiflora Cir Lot 10, Perry Hall, MD 21128New ConstructionMLS ID #MDBC2164150, Javen House, Long & Foster Real Estate, Inc.. Bright MLS
- $600,0003 bd4 ba3.1k sqft6313 Falconwood St, Middle River, MD 21220For SaleMLS ID #MDBC2167720, RJ Magnaye, Cummings & Co. Realtors. Bright MLS
- $549,9004 bd4 ba2.2k sqft611 Ladywell St, Baltimore, MD 21220For SaleMLS ID #MDBC2168756, Brenda Ward, Keller Williams Gateway LLC. Bright MLS
- $450,0003 bd3 ba1.8k sqft639 Colindale St, Baltimore, MD 21220For SaleMLS ID #MDBC2171834, Lydia Young, Compass. Bright MLS
- $419,9903 bd3 ba1.7k sqft6402 Falconwood St, Baltimore, MD 21220For SaleMLS ID #MDBC2174788, Keiry Martinez, ExecuHome Realty. Bright MLS
- $479,9903 bd4 ba2.2k sqft6650 Camden St, Baltimore, MD 21220New ConstructionMLS ID #MDBC2158122, Bob Lucido, Keller Williams Lucido Agency. Bright MLS
- $420,0003 bd4 ba2.2k sqft955 Morgan Run Rd, Baltimore, MD 21220For SaleMLS ID #MDBC2159184, PENINE ORAO, Smart Realty, LLC. Bright MLS
- $549,8884 bd3 ba2k sqft527 Trimble A Rd, Joppa, MD 21085New ConstructionMLS ID #MDHR2053372, Andrew Johns, Keller Williams Gateway LLC. Bright MLS
- $640,0005 bd5 ba3.8k sqft6422 Greenleigh Ave, Middle River, MD 21220For SaleMLS ID #MDBC2174384, Kim Lally, EXP Realty, LLC. Bright MLS
- $404,9004 bd4 ba2.1k sqft807 Foxleigh Way, Baltimore, MD 21220For SaleMLS ID #MDBC2166926, Un McAdory, Realty 1 Maryland, LLC. Bright MLS
- $430,0003 bd3 ba2.1k sqft742 Thurlow Ct, Bel Air, MD 21014For SaleMLS ID #MDHR2060240, Lisa Carlisle, EXP Realty, LLC. Bright MLS
- $600,0003 bd4 ba2.3k sqft6501 Greenleigh Ave, Middle River, MD 21220New ConstructionMLS ID #MDBC2170022, Rukiyat Mann, Coldwell Banker Realty. Bright MLS
