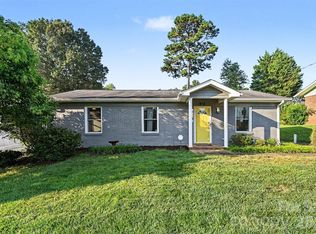
Fully renovated and move-in ready, this charming 3-bedroom, 1-bath brick ranch combines modern updates with an unbeatable location just minutes from I-77. Inside, you'll love the dark hardwood floors, fresh paint, and beautifully remodeled kitchen featuring white shaker cabinetry, stainless steel appliances, black fixtures, and a clean, timeless design.
Out back, the large fenced yard is what truly sets this home apart. Surrounded by mature trees, it offers plenty of shade, privacy, and room to entertain, garden, or simply relax on the deck. Ideally situated near Beatties Ford Road and Sunset Road, this home offers easy access to I-77 for a quick commute to Uptown Charlotte and surrounding areas. Enjoy the outdoors with Hornets Nest Park and the McIntyre Creek Greenway just a short walk away, featuring miles of trails, sports fields, playgrounds, and open green space. Shopping, dining, grocery stores, and other everyday essentials are all just minutes from your doorstep. Whether you're a first-time homebuyer, downsizing, or looking for an investment property, this home checks all the boxes with updated finishes, a functional layout, and easy access to Uptown Charlotte, shopping, restaurants, and major highways.
Active
Price cut: $5K (9/24)
$239,900
9430 Trinity Rd, Charlotte, NC 28216
3beds
970sqft
Single Family Residence
Built in 1968
0.24 Acres Lot
$239,200 Zestimate®
$247/sqft
$-- HOA
What's special
- 76 days
- 536
- 57
Zillow last checked:
Listing updated:
Listed by:
Matt Stone matt@mattstoneteam.com,
Stone Realty Group,
Jasmine Garcia,
Stone Realty Group
Source: Canopy MLS as distributed by MLS GRID,MLS#: 4402794
Facts & features
Interior
Bedrooms & bathrooms
- Bedrooms: 3
- Bathrooms: 1
- Full bathrooms: 1
- Main level bedrooms: 3
Primary bedroom
- Level: Main
Bedroom s
- Level: Main
Bedroom s
- Level: Main
Bathroom full
- Level: Main
Dining area
- Level: Main
Kitchen
- Level: Main
Living room
- Features: Ceiling Fan(s)
- Level: Main
Heating
- Electric, Heat Pump, Natural Gas
Cooling
- Central Air
Appliances
- Included: Dishwasher, Electric Oven, Electric Range, Microwave
- Laundry: In Kitchen, Laundry Closet
Features
- Flooring: Wood
- Doors: Sliding Doors
- Has basement: No
Interior area
- Total structure area: 970
- Total interior livable area: 970 sqft
- Finished area above ground: 970
- Finished area below ground: 0
Video & virtual tour
Property
Parking
- Parking features: Driveway
- Has uncovered spaces: Yes
Features
- Levels: One
- Stories: 1
- Patio & porch: Deck
- Fencing: Back Yard,Fenced
Lot
- Size: 0.24 Acres
- Features: Level, Wooded
Details
- Parcel number: 03713430
- Zoning: N1-C
- Special conditions: Standard
Construction
Type & style
- Home type: SingleFamily
- Property subtype: Single Family Residence
Materials
- Brick Full
- Foundation: Crawl Space
Condition
- New construction: No
- Year built: 1968
Utilities & green energy
- Sewer: Public Sewer
- Water: City
Community & HOA
Community
- Subdivision: Trinity Park
Location
- Region: Charlotte
Financial & listing details
- Price per square foot: $247/sqft
- Tax assessed value: $186,100
- Date on market: 7/17/2026
- Cumulative days on market: 77 days
- Listing terms: Cash,Conventional,FHA,VA Loan
- Exclusions: Ring cameras do not convey
- Road surface type: Concrete, Paved
Estimated market value
$239,200
$227,000 - $251,000
$1,597/mo
Price history
| Date | Event | Price |
|---|---|---|
| 9/24/2026 | Price change | $239,900-2%$247/sqft |
Source:  Canopy MLS as distributed by MLS GRID #4402794 Report a problem Canopy MLS as distributed by MLS GRID #4402794 Report a problem | ||
| 9/9/2026 | Price change | $244,900-1.8%$252/sqft |
Source: Canopy MLS as distributed by MLS GRID #4402794 Report a problem | ||
| 8/30/2026 | Price change | $249,500-0.2%$257/sqft |
Source: Canopy MLS as distributed by MLS GRID #4402794 Report a problem | ||
| 8/11/2026 | Price change | $249,900-2%$258/sqft |
Source: Canopy MLS as distributed by MLS GRID #4402794 Report a problem | ||
| 7/17/2026 | Listed for sale | $254,900+409.8%$263/sqft |
Source: Canopy MLS as distributed by MLS GRID #4402794 Report a problem | ||
| 3/13/2026 | Sold | $50,000+8.1%$52/sqft |
Source: Public Record Report a problem | ||
| 6/29/2005 | Sold | $46,269$48/sqft |
Source: Public Record Report a problem | ||
Public tax history
| Year | Property taxes | Tax assessment |
|---|---|---|
| 2025 | -- | $186,100 |
| 2024 | -- | $186,100 |
| 2023 | -- | $186,100 +112.7% |
| 2022 | -- | $87,500 |
| 2021 | -- | $87,500 |
| 2020 | $952 +1.7% | $87,500 |
| 2019 | $936 +28.3% | $87,500 +75% |
| 2018 | $730 +4.1% | $50,000 |
| 2017 | $701 | $50,000 |
| 2016 | $701 | $50,000 |
| 2015 | $701 -0.5% | $50,000 |
| 2014 | $704 | $50,000 |
| 2013 | -- | $50,000 |
| 2012 | -- | $50,000 |
| 2011 | -- | $50,000 -17.1% |
| 2010 | -- | $60,300 |
| 2009 | -- | $60,300 |
| 2008 | -- | $60,300 |
| 2007 | -- | $60,300 |
| 2006 | -- | $60,300 |
| 2005 | -- | $60,300 |
| 2004 | -- | $60,300 |
| 2003 | -- | $60,300 +8.5% |
| 2002 | -- | $55,570 |
| 2001 | -- | $55,570 |
| 2000 | -- | $55,570 |
Find assessor info on the county website
Monthly payment
Est. payment
Payment breakdown
Explore the cost of this home by adjusting the details. Changes won't be saved.Climate risks
Neighborhood: Beatties Ford-Trinity
Nearby schools
Schools provided by the listing agent
- Elementary: Hornets Nest
- Middle: Ranson
- High: Hopewell
Source: Canopy MLS as distributed by MLS GRID. This data may not be complete. We recommend contacting the local school district to confirm school assignments for this home.
Similar homes
- $--3 bd2 ba1k sqft5205 June Furr Rd, Charlotte, NC 28216AuctionXome
- $180,0003 bd1 ba987 sqft9226 Feldbank Dr, Charlotte, NC 28216For Sale

 MLS ID #4427643, Charles Ryan Bentley, Stikeleather Realty and Auction. Canopy MLS as distributed by MLS GRID
 - $--2 bd3 ba1.3k sqft4070 Glenlea Commons Dr, Charlotte, NC 28216AuctionAuction.com 2
- $249,0003 bd1 ba1k sqft812 Capps Hill Mine Rd, Charlotte, NC 28216For Sale
 MLS ID #4420092, Allen Jones, Coldwell Banker Realty. Canopy MLS as distributed by MLS GRID
 - $265,0003 bd2 ba1.1k sqft728 Milan Rd E, Charlotte, NC 28216For SaleMLS ID #4422393, Lisa McGill, Opendoor Brokerage LLC. Canopy MLS as distributed by MLS GRID
- $256,5003 bd1 ba1k sqft3616 Fagan Way, Charlotte, NC 28216For SaleMLS ID #4415425, Suzanne Smith, Mark Spain Real Estate. Canopy MLS as distributed by MLS GRID
- $255,0003 bd1 ba1.1k sqft1006 Peachtree Rd, Charlotte, NC 28216For SaleMLS ID #4416578, Lisa Belk, Mark Spain Real Estate. Canopy MLS as distributed by MLS GRID
- $249,0003 bd1 ba1.2k sqft2001 McDonald Dr, Charlotte, NC 28216For SaleMLS ID #4159315, Chad Levine, EXP Realty LLC Ballantyne. Canopy MLS as distributed by MLS GRID
- $229,0002 bd1 ba966 sqft1127 Thompson Ave, Charlotte, NC 28216For SaleMLS ID #4420178, Crystal Cox, Berkshire Hathaway HomeServices Carolinas Realty. Canopy MLS as distributed by MLS GRID
- $235,0003 bd2 ba1.3k sqft5727 Thompson Rd, Charlotte, NC 28216For SaleMLS ID #4401873, Brian Bain, Keller Williams Unlimited. Canopy MLS as distributed by MLS GRID
- $299,9003 bd2 ba1.1k sqft4410 Craven Hill Dr, Charlotte, NC 28216For SaleMLS ID #4412999, Robert Salmons, Entera Realty LLC. Canopy MLS as distributed by MLS GRID
- $259,9993 bd1 ba975 sqft2545 Abelwood Rd, Charlotte, NC 28216For SaleMLS ID #4412842, Elisa Tyson, Nestlewood Realty, LLC. Canopy MLS as distributed by MLS GRID
- $250,0003 bd2 ba1k sqft2412 Smugglers Ct, Charlotte, NC 28216For SaleMLS ID #4424095, Ryan Evans, Better Homes and Garden Real Estate Paracle. Canopy MLS as distributed by MLS GRID
- $320,0003 bd2 ba1.3k sqft10107 Clairemore Pl, Charlotte, NC 28216For SaleMLS ID #4382202, Jenny Rivera, NorthGroup Real Estate LLC. Canopy MLS as distributed by MLS GRID
- $240,0003 bd3 ba1.3k sqft2740 Meadow Knoll Dr, Charlotte, NC 28269For SaleMLS ID #4428417, Suri Soto, EXP Realty LLC. Canopy MLS as distributed by MLS GRID
- $270,0002 bd2 ba1.2k sqft5935 Crape Myrtle Ln, Charlotte, NC 28216For SaleMLS ID #4423920, Mindy DeLano, Premier South. Canopy MLS as distributed by MLS GRID
- $274,0003 bd3 ba1.1k sqft802 Almora Dr, Charlotte, NC 28216For SaleMLS ID #4427934, Summer Brady, Mainstay Brokerage LLC. Canopy MLS as distributed by MLS GRID
- $340,0003 bd2 ba1.4k sqft8536 Woodford Bridge Dr, Charlotte, NC 28216For SaleMLS ID #4429035, Jon House, Howard Hanna Allen Tate Mooresville/LKN. Canopy MLS as distributed by MLS GRID
