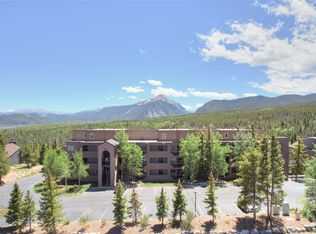
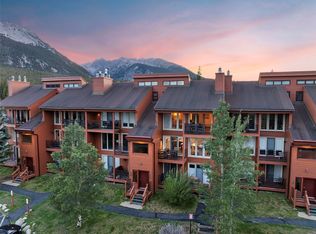
Welcome to your Colorado mountain escape at Snowscape in Silverthorne! This inviting 2-bedroom, 3-bathroom condo offers spectacular mountain and valley views, a spacious loft with ample sleeping areas, and the flexibility to enjoy it as a personal mountain retreat, investment property, or both. Short-term rentals are allowed, making this an exceptional opportunity in the heart of Summit County.
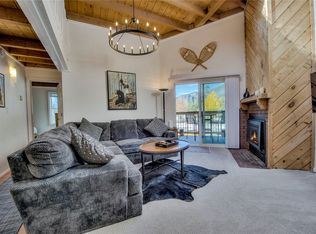
The open-concept main living area features vaulted ceilings, abundant natural light, and a cozy wood-burning fireplace—perfect for gathering after a day of skiing, hiking, biking, or exploring the surrounding mountains. The well-appointed kitchen flows seamlessly into the dining and living spaces, creating an ideal setup for entertaining family and friends.
Two comfortable bedrooms provide privacy, while the expansive loft adds valuable additional sleeping space and flexibility for larger groups. With three bathrooms, guests can spread out comfortably without sacrificing convenience.
Enjoy the best of mountain living with access to Snowscape’s community amenities, including a clubhouse with a year-round pool, hot tub, sauna, lounge, and game room. Just minutes from world-class skiing, hiking, biking, Lake Dillon, and the restaurants and shops of Silverthorne, Keystone, Copper Mountain, Breckenridge, and Arapahoe Basin.
Whether you're looking for a weekend getaway, a year-round mountain home, or an investment, this is an opportunity to own a piece of Colorado in one of Summit County's most desirable destinations.
For sale
$739,000
94300 Ryan Gulch Road #94501, Silverthorne, CO 80498
2beds
1,466sqft
Condominium
Built in 1979
-- sqft lot
$704,800 Zestimate®
$504/sqft
$929/mo HOA
What's special
- 1 day
- 91
- 2
Zillow last checked:
Listing updated:
Listed by:
Stephanie Sawin 303-720-9050 Stephanie@greaterthangroup.com,
Realty One Group Premier
Source: REcolorado as distributed by MLS GRID,MLS#: 8320015
Facts & features
Interior
Bedrooms & bathrooms
- Bedrooms: 2
- Bathrooms: 3
- Full bathrooms: 3
- Main level bathrooms: 2
- Main level bedrooms: 2
Bedroom
- Level: Main
Bedroom
- Level: Main
Bathroom
- Level: Main
Bathroom
- Level: Main
Bathroom
- Level: Upper
Family room
- Level: Main
Kitchen
- Level: Main
Laundry
- Level: Upper
Loft
- Level: Upper
Heating
- Hot Water, Radiant
Cooling
- None
Appliances
- Included: Cooktop, Dishwasher, Disposal, Dryer, Microwave, Oven, Refrigerator, Washer
- Laundry: Common Area, In Unit
Features
- Flooring: Concrete, Laminate, Tile, Wood
- Has basement: No
- Number of fireplaces: 1
- Fireplace features: Family Room, Wood Burning
- Furnished: Yes
- Common walls with other units/homes: 2+ Common Walls
Interior area
- Total structure area: 1,466
- Total interior livable area: 1,466 sqft
- Finished area above ground: 1,466
Video & virtual tour
Property
Parking
- Total spaces: 1
- Details: Off Street Spaces: 1
Features
- Levels: Two
- Stories: 2
- Exterior features: Balcony
- Pool features: Indoor
Lot
- Size: 0.74 Acres
- Features: Mountainous, Near Ski Area
Details
- Parcel number: 601544
- Zoning: CR-25
- Special conditions: Standard
Construction
Type & style
- Home type: Condo
- Property subtype: Condominium
- Attached to another structure: Yes
Materials
- Wood Siding
- Roof: Unknown
Condition
- Year built: 1979
Utilities & green energy
- Sewer: Public Sewer
- Water: Public
Community & HOA
Community
- Subdivision: Snowscape
HOA
- Has HOA: Yes
- Amenities included: Clubhouse, Coin Laundry, Pool, Sauna, Spa/Hot Tub
- Services included: Cable TV, Exterior Maintenance w/out Roof, Gas, Heat, Internet, Maintenance Grounds, Sewer, Snow Removal, Trash, Water
- HOA fee: $929 monthly
- HOA name: Snowscape Condo Owners Association
- HOA phone: 970-281-2297
Location
- Region: Silverthorne
Financial & listing details
- Price per square foot: $504/sqft
- Tax assessed value: $608,700
- Annual tax amount: $2,683
- Date on market: 10/20/2026
- Listing terms: Cash,Conventional,FHA,VA Loan
- Exclusions: None
- Ownership: Individual
Estimated market value
$704,800
$670,000 - $740,000
$4,174/mo
Price history
| Date | Event | Price |
|---|---|---|
| 10/20/2026 | Listed for sale | $739,000$504/sqft |
Source:  REcolorado as distributed by MLS GRID #8320015 Report a problem | ||
Public tax history
| Year | Property taxes | Tax assessment |
|---|---|---|
| 2025 | $3,168 +1% | $38,044 -25.6% |
| 2024 | $3,137 +32.1% | $51,168 -12.2% |
| 2023 | $2,375 -1.3% | $58,294 +77% |
| 2022 | $2,406 +9.5% | $32,929 -2.8% |
| 2021 | $2,198 +1.1% | $33,877 +4% |
| 2019 | $2,174 -98.4% | $32,588 +36.9% |
| 2017 | $135,109 +8791.3% | $23,810 +13.8% |
| 2016 | $1,520 +12.5% | $20,926 |
| 2015 | $1,351 +2.5% | $20,926 -4.5% |
| 2014 | $1,319 -5.4% | $21,902 |
| 2013 | $1,394 | $21,902 -7.4% |
| 2012 | -- | $23,656 |
| 2011 | -- | $23,656 -12.8% |
| 2010 | -- | $27,128 |
Find assessor info on the county website
Monthly payment
Est. payment
Payment breakdown
Explore the cost of this home by adjusting the details. Changes won't be saved.Climate risks
Neighborhood: 80498
Nearby schools
Schools provided by the listing agent
- Elementary: Silverthorne
- Middle: Summit
- High: Summit
- District: Summit RE-1
Source: REcolorado as distributed by MLS GRID. This data may not be complete. We recommend contacting the local school district to confirm school assignments for this home.
- $466,700-- bd-- ba-- sqft94300 Ryan Gulch Rd #401, Silverthorne, CO 80498Off Market
- $399,3002 bd2 ba882 sqft94300 Ryan Gulch #302, Silverthorne, CO 80498Off Market
- $415,1002 bd2 ba882 sqft94300 Ryan Gulch Rd #94300, Silverthorne, CO 80498Off Market
- $399,2002 bd2 ba882 sqft94300 Ryan Gulch Rd #94301, Silverthorne, CO 80498Off Market
Similar homes
- $485,0003 bd2 ba1k sqft4400 Lodge Pole Circle UNIT 306, Silverthorne, CO 80498For Sale
 MLS ID #S1071981, Derrick Fowler, Colorado Mountain Homes. Altitude Realtors
- $600,0002 bd2 ba952 sqft95600 Ryan Gulch Road UNIT 95613, Wildernest, CO 80498For Sale
 MLS ID #S1069771, Katy Andrews, MileHimodern, LLC. Altitude Realtors
- $619,0002 bd2 ba888 sqft91400 Ryan Gulch Road UNIT 91416, Wildernest, CO 80498For Sale
 MLS ID #S1071413, Richard Wallace, Breckenridge Associates R.E.. Altitude Realtors
- $724,0003 bd3 ba1.3k sqft91399 Ryan Gulch Road UNIT B6, Silverthorne, CO 80498For Sale
 MLS ID #S1071692, Anne Marie Ohly, Omni Real Estate. Altitude Realtors
- $545,0002 bd2 ba952 sqft95600 Ryan Gulch Road UNIT 95623, Silverthorne, CO 80498For SaleMLS ID #S1070468, Amy Smits, eXp Realty LLC - Resort Experts. Altitude Realtors
- $529,0002 bd2 ba882 sqft9460 Ryan Gulch Road UNIT 61, Silverthorne, CO 80498For SaleMLS ID #S1069611, Mike Scott, First Tracks Real Estate. Altitude Realtors
- $485,0003 bd2 ba1k sqft4400 Lodge Pole Circle Bldg H #306, Silverthorne, CO 80498For Sale
 MLS ID #1959012, Derrick Fowler, Derrick Fowler. REcolorado as distributed by MLS GRID
- $515,0003 bd3 ba1.4k sqft10500 Ryan Gulch Road UNIT J-104, Silverthorne, CO 80498For SaleMLS ID #S1069380, Grant Mcgahey, MileHimodern, LLC. Altitude Realtors
- $635,0003 bd4 ba1.4k sqft10500 Ryan Gulch Road UNIT J-105, Silverthorne, CO 80498For SaleMLS ID #S1063798, David Rocconi, Colorado R.E. Summit County. Altitude Realtors
- $449,0002 bd2 ba888 sqft91100 Ryan Gulch Road UNIT 91116, Silverthorne, CO 80498For SaleMLS ID #S1071742, Ryan Dube, Keller Williams Top Of Rockies. Altitude Realtors
- $475,0003 bd2 ba1.1k sqft89410 Ryan Gulch Road UNIT 408, Silverthorne, CO 80498For SaleMLS ID #S1068324, Kevin Broadrick, Paffrath & Thomas R.E.S.C. Altitude Realtors
- $799,0003 bd3 ba1.5k sqft10 Spyglass Lane UNIT 0, Silverthorne, CO 80498For SaleMLS ID #S1071530, Cynthia Nelson, The Real Estate Collective. Altitude Realtors
- $549,0002 bd2 ba952 sqft21 Buffalo Drive UNIT 226, Silverthorne, CO 80498For SaleMLS ID #S1070143, Troy Margelofsky, Slifer Smith & Frampton R.E.. Altitude Realtors
- $385,0002 bd2 ba758 sqftH, Silverthorne, CO 80498For SaleMLS ID #S1071325, Anne Marie Ohly, Omni Real Estate. Altitude Realtors
- $535,0002 bd2 ba888 sqft91200 Ryan Gulch Road UNIT 213, Silverthorne, CO 80498For SaleMLS ID #S1068845, Dana Cottrell, Summit Resort Group. Altitude Realtors
- $669,0003 bd3 ba1.3k sqft101 Ryan Gulch Court UNIT A303, Silverthorne, CO 80498For SaleMLS ID #S1071233, Clare Day, Serhant Colorado LLC. Altitude Realtors
- $475,0003 bd2 ba1k sqftBuffalo Ridge Condos, Silverthorne, CO 80498For SaleMLS ID #S1071492, Angela Krieger, RE/MAX Properties of the Summit. Altitude Realtors
- $499,0002 bd2 ba888 sqft91300 Ryan Gulch Road UNIT 314, Silverthorne, CO 80498For SaleMLS ID #S1070292, Chris McKeever, Slifer Smith & Frampton R.E.. Altitude Realtors
- $750,0002 bd2 ba1k sqft1127 9000 Divide Road UNIT 302, Frisco, CO 80443For SaleMLS ID #S1071712, Bryce Rothenberg, Colorado R.E. Summit County. Altitude Realtors
