Beautifully maintained 3-bedroom, 1-bath home offering 1,490 sq. ft. of comfortable living space and numerous updates. The spacious floor plan features a large dining room, oversized family room with backyard access, and an updated kitchen with abundant cabinetry, center island, stainless steel appliances, and recessed lighting. Newer flooring and neutral decor create a warm, move-in ready atmosphere throughout. Major improvements include a newer roof and Andersen windows for added efficiency and peace of mind. Enjoy outdoor entertaining under the covered patio gazebo overlooking the backyard. Convenient layout, generous room sizes, and pride of ownership make this home a must-see.
For sale
$249,900
1332 W 6th St, Connersville, IN 47331
3beds
1,490sqft
Single Family Residence
Built in 1965
0.36 Acres Lot
$247,200 Zestimate®
$168/sqft
$-- HOA
What's special
Generous room sizesSpacious floor planRecessed lightingLarge dining roomUpdated kitchenStainless steel appliancesNeutral decor
- 16 days |
- 192 |
- 10 |
Zillow last checked:
Listing updated:
Listed by:
Brian Bauman,
Lohmiller Real Estate
Source: MLS of Southeastern Indiana,MLS#: 207972
Facts & features
Interior
Bedrooms & bathrooms
- Bedrooms: 3
- Bathrooms: 1
- Full bathrooms: 1
Primary bedroom
- Level: First
- Area: 154
- Dimensions: 11 x 14
Bedroom 2
- Level: First
- Area: 121
- Dimensions: 11 x 11
Bedroom 3
- Level: First
- Area: 110
- Dimensions: 10 x 11
Bedroom 4
- Area: 0
- Dimensions: 0 x 0
Bedroom 5
- Area: 0
- Dimensions: 0 x 0
Bathroom 1
- Description: Full
- Level: First
Dining room
- Level: First
- Area: 210
- Dimensions: 14 x 15
Family room
- Area: 0
- Dimensions: 0 x 0
Kitchen
- Features: Counter Bar, Wood Cabinets
- Level: First
- Area: 165
- Dimensions: 11 x 15
Living room
- Area: 0
- Dimensions: 0 x 0
Office
- Area: 0
- Dimensions: 0 x 0
Heating
- Forced Air, Natural Gas
Cooling
- Central Air
Appliances
- Included: Dishwasher, Microwave, Oven/Range, Refrigerator, Gas Water Heater, Tankless Water Heater, Smart Appliances
Features
- Smart Thermostat
- Windows: Low Emissivity Windows, Casement, Slider, Vinyl
Interior area
- Total structure area: 1,490
- Total interior livable area: 1,490 sqft
- Finished area below ground: 0
Property
Parking
- Total spaces: 1
- Parking features: Attached, 2 Assigned, Blacktop
- Attached garage spaces: 1
- Has uncovered spaces: Yes
Features
- Levels: One
- Stories: 1
- Fencing: Chain Link,Fenced
- Frontage length: 0.00
Lot
- Size: 0.36 Acres
Details
- Parcel number: 210523409002000003
Construction
Type & style
- Home type: SingleFamily
- Architectural style: Ranch
- Property subtype: Single Family Residence
Materials
- Stone, Vinyl Siding
- Foundation: Concrete Perimeter
- Roof: Shingle
Condition
- New construction: No
- Year built: 1965
Utilities & green energy
- Gas: Natural
- Sewer: Public Sewer
- Water: Public
Community & HOA
Community
- Security: Smart Security Technology
Location
- Region: Connersville
Financial & listing details
- Price per square foot: $168/sqft
- Tax assessed value: $135,400
- Annual tax amount: $1,218
- Date on market: 7/30/2026
- Road surface type: Paved
Estimated market value
$247,200
$235,000 - $260,000
$1,241/mo
Price history
| Date | Event | Price |
|---|---|---|
| 7/30/2026 | Listed for sale | $249,900+29.5%$168/sqft |
Source: MLS of Southeastern Indiana #207972 Report a problem | ||
| 8/15/2024 | Sold | $192,900+707.1%$129/sqft |
Source: Agent Provided Report a problem | ||
| 2/24/2012 | Listing removed | $23,900$16/sqft |
Source: Better Homes and Gardens Real Estate Big Hill #10016050 Report a problem | ||
| 2/4/2012 | Price change | $23,900-20.1%$16/sqft |
Source: Better Homes and Gardens Real Estate Big Hill #10016050 Report a problem | ||
| 1/2/2012 | Listed for sale | $29,900-47.5%$20/sqft |
Source: Better Homes and Gardens Real Estate Big Hill #10016050 Report a problem | ||
| 6/14/2006 | Sold | $57,000$38/sqft |
Source: Public Record Report a problem | ||
Public tax history
| Year | Property taxes | Tax assessment |
|---|---|---|
| 2025 | $1,250 +17.7% | $135,400 +8.3% |
| 2024 | $1,062 +16.4% | $125,000 +17.7% |
| 2023 | $912 +23.9% | $106,200 +16.4% |
| 2022 | $736 +3.7% | $91,200 +23.9% |
| 2021 | $710 +5.3% | $73,600 +3.7% |
| 2020 | $674 +9.6% | $71,000 +3.3% |
| 2019 | $615 +2.9% | $68,700 +9.2% |
| 2018 | $598 +8.3% | $62,900 +1% |
| 2017 | $552 | $62,300 -13.8% |
| 2016 | $552 -5.6% | $72,300 +6.2% |
| 2014 | $585 -1.1% | $68,100 +0.1% |
| 2013 | $591 -29.3% | $68,000 -18.8% |
| 2012 | $837 -0.5% | $83,700 -0.5% |
| 2011 | $841 +43.6% | $84,100 +18.8% |
| 2010 | $586 +25.1% | $70,800 +1.4% |
| 2009 | $468 -67.1% | $69,800 +6.7% |
| 2007 | $1,424 | $65,400 -7.6% |
| 2005 | -- | $70,800 |
Find assessor info on the county website
Monthly payment
Est. payment
Payment breakdown
Explore the cost of this home by adjusting the details. Changes won't be saved.Climate risks
Neighborhood: 47331
Nearby schools
GreatSchools rating
- 6/10Frazee Elementary SchoolGrades: PK-6Distance: 0.2 mi
- 3/10Connersville Middle SchoolGrades: 7-8Distance: 1.3 mi
- 4/10Connersville Sr High SchoolGrades: 9-12Distance: 0.7 mi
Schools provided by the listing agent
- Elementary: Eastview Elementary
- High: Connersville High Sc
- District: Fayette County
Source: MLS of Southeastern Indiana. This data may not be complete. We recommend contacting the local school district to confirm school assignments for this home.
- $142,3002 bd1 ba936 sqft1336 W 6th St, Connersville, IN 47331Off Market
- $135,0003 bd1 ba1.3k sqft1328 W 6th St, Connersville, IN 47331Sold
- $176,6004 bd2 ba1.5k sqft1316 W 6th St, Connersville, IN 47331Off Market

- $147,6003 bd1 ba910 sqft1313 W 7th St, Connersville, IN 47331Off Market
- $152,4003 bd1 ba910 sqft1317 W 7th St, Connersville, IN 47331Off Market
- $157,4003 bd1 ba1.3k sqft1325 W 6th St, Connersville, IN 47331Off Market
- $138,0003 bd1 ba1k sqft601 Matthew Ave, Connersville, IN 47331Sold
- $157,9003 bd1 ba1.3k sqft1324 W 6th St, Connersville, IN 47331Off Market
A local agent can set up tours, give advice and negotiate with sellers.
A local lender can help you make sure your offer is ready when you are.
Similar homes
- $229,9003 bd2 ba2.2k sqft3613 N Grand Ave, Connersville, IN 47331For Sale
 MLS ID #10054149, Georgia Green. RLMS
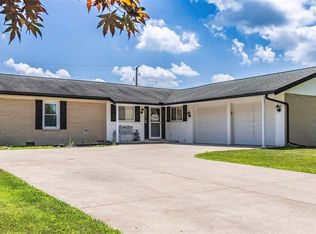
 - $264,0003 bd2 ba1.7k sqft709 Morning Glory Ln, Connersville, IN 47331For Sale
 MLS ID #10053876, Tiffany Tremper. RLMS
 - $250,0003 bd2 ba1.6k sqft309 North Dr, Connersville, IN 47331For Sale
 MLS ID #10053752, Tiffany Tremper. RLMS
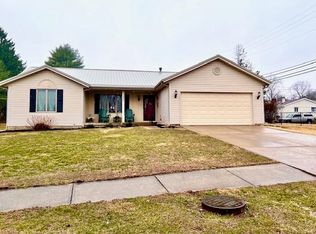
 - $260,0003 bd2 ba1.6k sqft201 Timber Creek Dr, Connersville, IN 47331For Sale
 MLS ID #10052940, Heather Green. RLMS
 - $259,9003 bd3 ba1.9k sqft213 Wilmore Dr, Connersville, IN 47331For SaleMLS ID #10054157, Trish Smith. RLMS
- $219,9004 bd3 ba1.9k sqft302 East Dr, Presidio, IN 47331For SaleMLS ID #10053534, Tim Orr. RLMS
- $247,0004 bd2 ba1.4k sqft435 S County Road 200 W, Connersville, IN 47331For SaleMLS ID #10053292, Tasha Lutterbie. RLMS
- $175,0004 bd2 ba1.7k sqft1324 Westwood Blvd, Connersville, IN 47331ActiveMLS ID #22090119, Cooper Griffin, Real Broker, LLC. MIBOR as distributed by MLS GRID
- $249,9004 bd3 ba2k sqft1131 Deer Trl, Connersville, IN 47331ActiveMLS ID #22101035, Audra Cannon, CRM Properties, Inc.. MIBOR as distributed by MLS GRID
- $200,0003 bd2 ba1.2k sqft650 E County Road 250 S, Connersville, IN 47331For SaleMLS ID #10054124, Erin Losekamp. RLMS
- $219,9003 bd2 ba1.2k sqft158 E Alta Ln, Connersville, IN 47331For SaleMLS ID #10054077, Trish Smith. RLMS
- $219,0003 bd2 ba1.4k sqft2394 S Sunset Dr, Connersville, IN 47331ActiveMLS ID #22105583, Brian Patterson, Simplicity Realty. MIBOR as distributed by MLS GRID
- $339,0004 bd2 ba2k sqft324 Center Dr, Connersville, IN 47331For SaleMLS ID #10053821, Tiffany Tremper. RLMS
- $225,0002 bd1 ba1.3k sqft3387 W State Road 44, Connersville, IN 47331For Sale
 MLS ID #14648, JUDYJO ZORNES, EAST CENTRAL REALTY. East Central Indiana AOR
 - $139,9003 bd2 ba1.4k sqft4121 N 275 E, Connersville, IN 47331For SaleMLS ID #14739, Trish Smith, Better Homes and Gardens. East Central Indiana AOR
- $199,0003 bd3 ba2k sqft2421 S State Road 1, Connersville, IN 47331For SaleMLS ID #10052386, Susannah Holtsclaw-Creech. RLMS
- $159,9003 bd1 ba1.3k sqft1611 N Grand Ave, Connersville, IN 47331For SaleMLS ID #10054140, Tiffany Tremper. RLMS
- $189,9003 bd2 ba1.6k sqft1601 N Eastern Ave, Connersville, IN 47331For SaleMLS ID #10053852, Jesse Kelley. RLMS
- $189,0004 bd3 ba2.1k sqft2408 N Eby Dr, Connersville, IN 47331For SaleMLS ID #10053651, Greg O'Brein. RLMS
- $259,0003 bd2 ba1.1k sqft4543 W Coletrane Hill Rd, Connersville, IN 47331ActiveMLS ID #22108158, Samantha Yarbrough, Exodus Realty. MIBOR as distributed by MLS GRID
