Skip main navigation
Sold for $895,000
  • $895,000

    9433 Bartons Creek Rd, Raleigh, NC 27615

    3beds
    3,031sqft
    Ranch, Residential
    Built in 2003
    2.5 Acres Lot
    $894,300 Zestimate®
    $295/sqft
    $3,779 Estimated rent

    Home value

    $894,300

    $850,000 - $939,000

    $3,779/mo

    Zestimate® history
    Loading...

    Owner options

    List your home for rent

    $3,779/mo

    Rent Zestimate®

    Find your next renter with Zillow Rental Manager. Plus, with online applications, you can quickly screen prospective tenants – for free.

    Learn more

    $3,779/mo

    Rent Zestimate®

    Refinance and save

    $5,233/mo

    Est. payment

    Refinancing to a lower rate could help reduce your monthly payments and save thousands over the life of the loan.

    See today's rates

    $5,233/mo

    Est. payment

    Explore your selling options

    Work with a Zillow partner agent

    Leverage their expertise and Zillow's premium Showcase listings to get your home seen by more buyers.

    Get started

    List with your own agent

    Get your home in front of millions of buyers by listing it on Zillow.

    Learn how to do it

    Sell it yourself

    Take full control of how buyers see your home on Zillow by listing For Sale by Owner (FSBO).

    List your home

    What's special

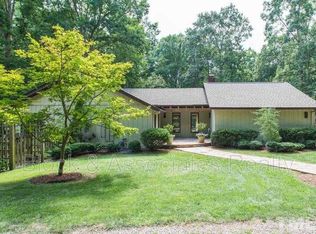
    The location of this home on 2.5 acres is peaceful, yet convenient to shopping, (Starbucks, signature Harris Teeter grocery store, banks, Kohl's) medical facilities (Wake Med North & Duke Raleigh), major highways, houses of worship, RDU Airport. No city taxes. Large vaulted foyer to welcome guests. Hardwood floors throughout first floor.. Separate living & dining rooms. Family room has gas log fireplace and multiple built in bookcases, storage cabinetry. Eat in kitchen opens up to the screened porch and patio area. Main level owners suite has gleaming hardwood floors plus bay window sitting area. Bathroom includes walk in shower, jetted tub, separate vanities, walk in closet. Two sizable bedrooms & bath are on the opposite side of home. This wing also includes a laundry room, laundry sink, built in cabinet, drop down ironing board, w/space for an extra refrigerator or freezer. One story living with a second floor flex space. Possible bonus room/work out area/office. Walk-in floored attic space also on 2nd floor. Do not forget to see separate wired workshop off the garage! Natural gas whole house generator. Wired work shop accessible through the garage.

    Zillow last checked:

    Listing updated:

    Listed by:

    Mary Krabacher 919-218-7778,

    Long & Foster Real Estate INC/Raleigh

    Bought with:

    Ashley Quinn, 291833

    Premier Agents Network

    Source: Doorify MLS,MLS#: 10014992MLS Logo

    Facts & features

    Interior

    Bedrooms & bathrooms
    • Bedrooms: 3
    • Bathrooms: 3
    • Full bathrooms: 2
    • 1/2 bathrooms: 1
    Heating
    • Central, Electric, Heat Pump, Separate Meters, See Remarks
    Cooling
    • Ceiling Fan(s), Central Air, Electric, Heat Pump
    Appliances
    • Included: Built-In Electric Range, Dishwasher, Electric Oven, Exhaust Fan, Gas Water Heater, Refrigerator
    • Laundry: Electric Dryer Hookup, Laundry Room, Main Level, Sink, Washer Hookup, Other
    Features
    • Bathtub/Shower Combination, Bookcases, Breakfast Bar, Cathedral Ceiling(s), Ceiling Fan(s), Central Vacuum, Crown Molding, Double Vanity, Eat-in Kitchen, Entrance Foyer, High Ceilings, Kitchen Island, Pantry, Master Downstairs, Recessed Lighting, Room Over Garage, Separate Shower, Smooth Ceilings, Storage, Tray Ceiling(s), Walk-In Closet(s), Walk-In Shower, Whirlpool Tub
    • Flooring: Carpet, Ceramic Tile, Hardwood
    • Windows: Double Pane Windows
    • Number of fireplaces: 1
    • Fireplace features: Family Room, Gas Log, Glass Doors
    Interior area
    • Total structure area: 3,031
    • Total interior livable area: 3,031 sqft
    • Finished area above ground: 3,031
    • Finished area below ground: 0

    Property

    Parking
    • Total spaces: 2
    • Parking features: Additional Parking, Attached, Circular Driveway, Garage, Garage Door Opener, Garage Faces Side, Gravel, Workshop in Garage
    • Attached garage spaces: 2
    Features
    • Levels: One, Two
    • Stories: 1
    • Patio & porch: Front Porch, Patio, Screened, Side Porch
    • Exterior features: Fenced Yard, Rain Gutters
    • Pool features: None
    • Fencing: Back Yard, Fenced, Gate
    • Has view: Yes
    • View description: Trees/Woods
    Lot
    • Size: 2.50 Acres
    • Features: Back Yard, Front Yard, Garden, Level
    Details
    • Additional structures: None
    • Parcel number: # 1718446335
    • Zoning: R-40W
    • Special conditions: Standard

    Construction

    Type & style
    • Home type: SingleFamily
    • Architectural style: Traditional, Transitional
    • Property subtype: Ranch, Residential
    Materials
    • Blown-In Insulation, Brick Veneer, HardiPlank Type
    • Roof: Shingle
    Condition
    • New construction: No
    • Year built: 2003
    • Major remodel year: 2004

    Utilities & green energy

    • Sewer: Septic Tank
    • Water: Well

    Community & neighborhood

    Community
    • Community features: None
    Location
    • Region: Raleigh
    • Subdivision: Bartons Creek

    Price history

    DateEventPrice
    3/19/2026Sold$895,000-4.7%$295/sqft
    Source: Public Record Report a problem
    2/24/2026Pending sale$939,000$310/sqft
    Source: Owner Report a problem
    7/16/2025Listed for sale$939,000+7.3%$310/sqft
    Source: Owner Report a problem
    4/2/2024Sold$875,000-7.4%$289/sqft
    Source: Doorify MLS #10014992 Report a problem
    3/9/2024Pending sale$944,900$312/sqft
    Source: Doorify MLS #10014992 Report a problem
    3/6/2024Price change$944,900-5%$312/sqft
    Source: Doorify MLS #10014992 Report a problem
    3/4/2024Listed for sale$994,900$328/sqft
    Source: Doorify MLS #10014992 Report a problem

    Public tax history

    YearProperty taxesTax assessment
    2025$5,517 +3%$859,447
    2024$5,357 +8.4%$859,447 +36.2%
    2023$4,942 +7.9%$631,245
    2022$4,579 +2.8%$631,245
    2021$4,456 +1.7%$631,245
    2020$4,382 +1.8%$631,245 +20.3%
    2019$4,304 $524,516
    2018$4,304 +14.8%$524,516
    2017$3,749 +2.1%$524,516
    2016$3,673 -4.9%$524,516 -5.2%
    2015$3,864 +5.5%$553,480
    2014$3,662 $553,480
    2013-- $553,480
    2012-- $553,480
    2011-- $553,480
    2010-- $553,480
    2009-- $553,480
    2008-- --
    2007-- --
    2006-- --
    2005-- --
    2004-- --
    2003-- --

    Find assessor info on the county website

    Neighborhood: 27615

    Nearby schools

    GreatSchools rating
    Schools provided by the listing agent
    • Elementary: Wake - North Ridge
    • Middle: Wake - West Millbrook
    • High: Wake - Millbrook

    Source: Doorify MLS. This data may not be complete. We recommend contacting the local school district to confirm school assignments for this home.

    Get a cash offer in 3 minutes
    Find out how much your home could sell for in as little as 3 minutes with a no-obligation cash offer.
    Estimated market value
    $894,300
    Get a cash offer in 3 minutes
    Find out how much your home could sell for in as little as 3 minutes with a no-obligation cash offer.
    Estimated market value
    $894,300