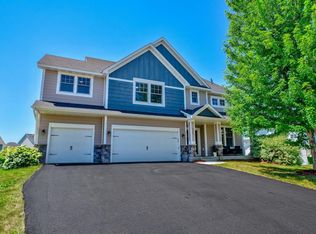
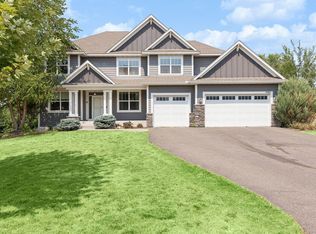
From the moment you step onto the front porch, this home invites you to relax and host with ease. The main level features hardwood floors and an effortless spatial flow, centered around a true chef’s kitchen. Outfitted with a gas range, double wall ovens, a commercial-sized refrigerator, and a massive center island, it flows right into the sunlit dining space and a living room centered on a warm fireplace. Situated right next to the walk-in pantry, a dedicated beverage and coffee bistro nook adds functional prep and storage space.
Four bedrooms on the upper level make daily life easy, and every single one includes its own walk-in closet. You’ll also find a dedicated laundry room up here, plus a primary suite with a custom walk-in shower. Downstairs, the finished walkout basement adds a bright recreation area, a fifth bedroom, and another full bath—giving guests a comfortable space of their own. Backyard is conviently fenced in.
Active
$695,000
9435 Compass Pointe Rd, Woodbury, MN 55129
5beds
3,501sqft
Single Family
Built in 2018
8,494 Square Feet Lot
$-- Zestimate®
$199/sqft
$-- HOA
What's special
- 14 days
- 493
- 42
Zillow last checked:
Listing updated:
Listed by:
Andrew Sopher 763-221-1124,
Keller Williams Classic Rlty NW
Source: NorthstarMLS as distributed by MLS GRID,MLS#: 7160535
Facts & features
Interior
Bedrooms & bathrooms
- Bedrooms: 5
- Bathrooms: 4
- Full bathrooms: 1
- 3/4 bathrooms: 2
- 1/2 bathrooms: 1
Bedroom
- Level: Upper
- Area: 255 Square Feet
- Dimensions: 15x17
Bedroom 2
- Level: Upper
- Area: 180 Square Feet
- Dimensions: 12x15
Bedroom 3
- Level: Upper
- Area: 156 Square Feet
- Dimensions: 13x12
Bedroom 4
- Level: Upper
- Area: 182 Square Feet
- Dimensions: 13x14
Bedroom 5
- Level: Lower
- Area: 168 Square Feet
- Dimensions: 12x14
Dining room
- Level: Main
- Area: 190 Square Feet
- Dimensions: 19x10
Foyer
- Level: Main
- Area: 98 Square Feet
- Dimensions: 7x14
Kitchen
- Level: Main
- Area: 171 Square Feet
- Dimensions: 19x9
Laundry
- Level: Upper
- Area: 42 Square Feet
- Dimensions: 7x6
Living room
- Level: Main
- Area: 289 Square Feet
- Dimensions: 17x17
Office
- Level: Main
- Area: 168 Square Feet
- Dimensions: 12x14
Other
- Level: Main
- Area: 48 Square Feet
- Dimensions: 8x6
Recreation room
- Level: Lower
- Area: 616 Square Feet
- Dimensions: 28x22
Storage
- Level: Lower
- Area: 190 Square Feet
- Dimensions: 19x10
Walk in closet
- Level: Upper
- Area: 96 Square Feet
- Dimensions: 12x8
Walk in closet
- Level: Lower
- Area: 64 Square Feet
- Dimensions: 8x8
Heating
- Forced Air
Cooling
- Central Air
Appliances
- Included: Cooktop, Dishwasher, Disposal, Dryer, Exhaust Fan, Humidifier, Gas Water Heater, Water Filtration System, Microwave, Range, Refrigerator, Stainless Steel Appliance(s), Washer, Water Softener Owned
- Laundry: Laundry Room, Upper Level
Features
- Basement: Finished,Full,Storage Space,Walk-Out Access
- Number of fireplaces: 1
- Fireplace features: Gas, Living Room
Interior area
- Total structure area: 3,688
- Total interior livable area: 3,501 sqft
- Finished area above ground: 2,547
- Finished area below ground: 954
Property
Parking
- Total spaces: 3
- Parking features: Attached, Asphalt, Garage, Garage Door Opener
- Attached garage spaces: 3
- Has uncovered spaces: Yes
- Details: Garage Dimensions (29x21), Garage Door Height (8), Garage Door Width (16)
Accessibility
- Accessibility features: None
Features
- Levels: Two
- Stories: 2
- Patio & porch: Front Porch
- Fencing: Full
Lot
- Size: 8,494 Square Feet
- Dimensions: 68 x 125 x 68 x 125
- Features: Irregular Lot
Details
- Foundation area: 1141
- Parcel number: 3402821120048
- Zoning description: Residential-Single Family
Construction
Type & style
- Home type: SingleFamily
- Property subtype: Single Family
Materials
- Roof: Age 8 Years or Less,Asphalt
Condition
- New construction: No
- Year built: 2018
Utilities & green energy
- Gas: Natural Gas
- Sewer: City Sewer/Connected
- Water: City Water/Connected
Community & HOA
Community
- Subdivision: Summerlin
HOA
- Has HOA: No
Location
- Region: Woodbury
Financial & listing details
- Price per square foot: $199/sqft
- Tax assessed value: $598,500
- Annual tax amount: $7,573
- Date on market: 10/20/2026
- Road surface type: Paved
Estimated market value
Not available
Estimated sales range
Not available
Not available
Price history
| Date | Event | Price |
|---|---|---|
| 10/22/2026 | Listed for sale | $695,000+37.6%$199/sqft |
Source:  NorthstarMLS as distributed by MLS GRID #7160535 Report a problem | ||
| 11/22/2019 | Sold | $505,000-4.9%$144/sqft |
Source: NorthstarMLS as distributed by MLS GRID #5018974 Report a problem | ||
| 10/30/2019 | Pending sale | $530,900$152/sqft |
Source: Edina Realty, Inc., a Berkshire Hathaway affiliate #5018974 Report a problem | ||
| 4/18/2019 | Price change | $530,900-0.9%$152/sqft |
Source: Edina Realty, Inc., a Berkshire Hathaway affiliate #5018974 Report a problem | ||
| 10/31/2018 | Listed for sale | $535,900$153/sqft |
Source: Edina Realty, Inc., a Berkshire Hathaway affiliate #5018974 Report a problem | ||
Public tax history
| Year | Property taxes | Tax assessment |
|---|---|---|
| 2025 | $7,542 -4.3% | $598,500 -8.5% |
| 2024 | $7,884 +9.7% | $654,300 +10.5% |
| 2023 | $7,188 +9.1% | $592,200 +20% |
| 2022 | $6,590 +0.4% | $493,500 |
| 2021 | $6,566 +7.5% | $493,500 +9% |
| 2020 | $6,106 | $452,600 |
| 2019 | $6,106 | $452,600 +262.1% |
| 2018 | $6,106 +188.3% | $125,000 +4.2% |
| 2017 | $2,118 +2.5% | $120,000 +9.1% |
| 2016 | $2,066 | $110,000 |
Find assessor info on the county website
Monthly payment
Est. payment
Payment breakdown
Explore the cost of this home by adjusting the details. Changes won't be saved.Climate risks
Neighborhood: 55129
- $628,1005 bd4 ba3.3k sqft9425 Compass Pointe Rd, Woodbury, MN 55129Off Market

- $543,0004 bd3 ba2.5k sqft9445 Compass Pointe Rd, Woodbury, MN 55129Off Market
- $613,6005 bd4 ba2.5k sqft5112 Suntide Pass, Woodbury, MN 55129Off Market

- $529,3004 bd3 ba2.5k sqft9455 Compass Pointe Rd, Woodbury, MN 55129Off Market
Similar homes
- $775,0005 bd5 ba4.6k sqft5204 Porchlight Bay, Woodbury, MN 55129For Sale
 MLS ID #7155840, Holz Real Estate Group, Keller Williams Select Realty. NorthstarMLS as distributed by MLS GRID
- $690,0005 bd4 ba3.7k sqft11645 Wagon Wheel Curv, Woodbury, MN 55129For Sale
 MLS ID #7163910, Kimberly Ziton, CLHMS, Keller Williams Premier Realty. NorthstarMLS as distributed by MLS GRID
- $625,0004 bd4 ba2.7k sqft8668 Platinum Dr, Woodbury, MN 55129For Sale
 MLS ID #7158555, Kimberly Ziton, CLHMS, Keller Williams Premier Realty. NorthstarMLS as distributed by MLS GRID
- $749,9005 bd5 ba4k sqft9080 Princeton Cir, Woodbury, MN 55125For Sale
 MLS ID #7157155, Stephanie Chandler Group, Compass. NorthstarMLS as distributed by MLS GRID
- $649,9004 bd3 ba2.5k sqft10118 Arrowwood Trl, Woodbury, MN 55129For SaleMLS ID #7087402, Catherine N Kuria, Express Realty LLC. NorthstarMLS as distributed by MLS GRID
- $650,0004 bd3 ba2.6k sqft870 Spancil Hill Dr, Woodbury, MN 55129For SaleMLS ID #7117367, Jason T Lange, RE/MAX Results. NorthstarMLS as distributed by MLS GRID
- $599,0004 bd4 ba2.4k sqft6199 Jasmine Bay S, Cottage Grove, MN 55016For SaleMLS ID #7159059, Mark Beaver, Covenant Partners LLC. NorthstarMLS as distributed by MLS GRID
- $659,9004 bd3 ba3k sqft9492 63rd St S, Cottage Grove, MN 55016For SaleMLS ID #7131863, Mary L Dvorak, Keller Williams Realty Integrity. NorthstarMLS as distributed by MLS GRID
- $839,0006 bd5 ba4.2k sqft5019 Airlake Dr, Woodbury, MN 55129For SaleMLS ID #7121396, Sarah F. Lebens, Edina Realty, Inc.. NorthstarMLS as distributed by MLS GRID
- $579,9005 bd4 ba3k sqft1860 Spinaker Dr, Woodbury, MN 55125For SaleMLS ID #7144930, Mark H. Johnson, Edina Realty, Inc.. NorthstarMLS as distributed by MLS GRID
- $675,0005 bd4 ba3.3k sqft643 Parkside Ct, Eagan, MN 55123For SaleMLS ID #7165430, Michele Erving, eXp Realty. NorthstarMLS as distributed by MLS GRID
- $783,0005 bd4 ba3.7k sqft4060 87th St E, Inver Grove Heights, MN 55076For SaleMLS ID #7162070, Shaun P. Nelson, Bridge Realty, LLC. NorthstarMLS as distributed by MLS GRID
- $564,9004 bd3 ba3.2k sqft6029 Idsen Ave S, Cottage Grove, MN 55016For SaleMLS ID #7153526, Timothy C Kindem, Keller Williams Realty Integrity Lakes. NorthstarMLS as distributed by MLS GRID
- $515,0004 bd3 ba2.6k sqft10828 Ashley Ln, Woodbury, MN 55129For SaleMLS ID #7108910, Steven M Mahoney, Engel & Volkers Minneapolis. NorthstarMLS as distributed by MLS GRID
- $749,0004 bd4 ba3.9k sqft9684 7th St N, Lake Elmo, MN 55042For SaleMLS ID #7093799, Abby Zezza, Real Broker LLC. NorthstarMLS as distributed by MLS GRID
- $625,0003 bd3 ba3.1k sqft9029 Jade Cir N, Lake Elmo, MN 55042For SaleMLS ID #7158143, Yocum Real Estate Group - Jodi Klepac, Edina Realty, Inc.. NorthstarMLS as distributed by MLS GRID
- $375,0003 bd3 ba1.9k sqft4761 Equine Trl, Woodbury, MN 55129For SaleMLS ID #7165442, Justyna M. Johnson, eXp Realty. NorthstarMLS as distributed by MLS GRID
- $765,0005 bd4 ba3.6k sqft11117 41st Street Cir N, Lake Elmo, MN 55042For SaleMLS ID #7161790, Bruce E Bjorklund, Bjorklund Realty, Inc.. NorthstarMLS as distributed by MLS GRID
- $589,0005 bd4 ba3.2k sqft16535 Eventide Way, Lakeville, MN 55044For SaleMLS ID #7164598, Nick Weis, RE/MAX Results. NorthstarMLS as distributed by MLS GRID
- $569,9005 bd3 ba2.7k sqft6642 96th St S, Cottage Grove, MN 55016For SaleMLS ID #7153953, Capecchi & Company, EXP Realty, LLC. NorthstarMLS as distributed by MLS GRID
