All offers will be reviewed and considered. All appliances including refrigerator, microwave, stove, dishwasher, washer and dryer conveys with the property.
Active contingent
$435,000
9437 Ayscough Rd, Summerville, SC 29485
5beds
2,648sqft
Single Family Residence
Built in 2005
7,405 Square Feet Lot
$430,700 Zestimate®
$164/sqft
$-- HOA
What's special
Washer and dryer
- 6 days
- 499
- 53
Likely to sell faster than
Zillow last checked:
Listing updated:
Listed by:
EXP Realty LLC
Source: CTMLS,MLS#: 26025873
Facts & features
Interior
Bedrooms & bathrooms
- Bedrooms: 5
- Bathrooms: 3
- Full bathrooms: 2
- 1/2 bathrooms: 1
Rooms
- Room types: Family Room, Dining Room, Eat-In-Kitchen, Family, Formal Living, Foyer, Laundry, Pantry, Separate Dining
Heating
- Heat Pump
Cooling
- Has cooling: Yes
Appliances
- Laundry: Laundry Room
Features
- Garden Tub/Shower, Walk-In Closet(s), Ceiling Fan(s), Eat-in Kitchen, Formal Living, Entrance Foyer, Pantry
- Flooring: Vinyl, Carpet, Wood
- Has fireplace: Yes
- Fireplace features: Family Room, Gas
Interior area
- Total structure area: 2,648
- Total interior livable area: 2,648 sqft
Property
Parking
- Total spaces: 2
- Parking features: Garage, Garage Door Opener
- Garage spaces: 2
Features
- Levels: Two
- Stories: 2
- Patio & porch: Covered, Front Porch
- Fencing: Back Yard,Wood
Lot
- Size: 7,405 Square Feet
- Features: Level, .5 - 1 Acre
Details
- Additional structures: Storage, Shed(s)
- Parcel number: 1621610054000
Construction
Type & style
- Home type: SingleFamily
- Architectural style: Traditional
- Property subtype: Single Family Residence
Materials
- Foundation: Slab
Condition
- New construction: No
- Year built: 2005
Utilities & green energy
- Sewer: Public Sewer
- Water: Public
- Utilities for property: Dominion Energy
Community & HOA
Community
- Subdivision: Wescott Plantation
Location
- Region: Summerville
Financial & listing details
- Price per square foot: $164/sqft
- Tax assessed value: $411,269
- Annual tax amount: $2,556
- Date on market: 9/15/2026
- Listing terms: Any
Estimated market value
$430,700
$409,000 - $452,000
$2,596/mo
Price history
| Date | Event | Price |
|---|---|---|
| 9/19/2026 | Contingent | $435,000$164/sqft |
Source: eXp Realty #26025873 Report a problem | ||
| 9/15/2026 | Listed for sale | $435,000+91.9%$164/sqft |
Source:  CTMLS #26025873 Report a problem CTMLS #26025873 Report a problem | ||
| 5/24/2005 | Sold | $226,662$86/sqft |
Source: Public Record Report a problem | ||
Public tax history
| Year | Property taxes | Tax assessment |
|---|---|---|
| 2025 | $2,556 -1.4% | $16,450 |
| 2024 | $2,592 | $16,450 +55.4% |
| 2023 | -- | $10,585 |
| 2022 | -- | $10,585 |
| 2021 | -- | $10,585 |
| 2020 | -- | $10,585 0% |
| 2019 | $2,117 | $10,586 +13.6% |
| 2018 | $2,117 -5.5% | $9,320 |
| 2017 | $2,240 | $9,320 |
| 2016 | $2,240 | $9,320 |
| 2015 | -- | $9,320 -96.1% |
| 2014 | -- | $238,500 +2400% |
| 2013 | $2,241 | $9,540 |
| 2012 | -- | $9,540 |
Find assessor info on the county website
Monthly payment
Est. payment
Payment breakdown
Explore the cost of this home by adjusting the details. Changes won't be saved.Climate risks
Neighborhood: 29485
Nearby schools
Schools provided by the listing agent
- Elementary: Fort Dorchester
- Middle: Oakbrook
- High: Ft. Dorchester
Source: CTMLS. This data may not be complete. We recommend contacting the local school district to confirm school assignments for this home.
Similar homes
- $420,0004 bd3 ba2.5k sqft9214 Markleys Grove Blvd, Summerville, SC 29485For Sale

 MLS ID #26021168, Kirsten Campbell. CTMLS
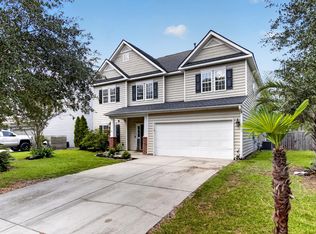
 - $429,9004 bd3 ba2.4k sqft5236 Lenora Dr, Summerville, SC 29485For Sale
 MLS ID #26026212, Cindy Seymour. CTMLS
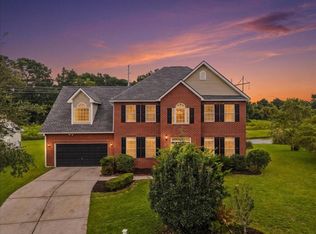
 - $524,9004 bd3 ba3.2k sqft5008 Streamside Rd, Summerville, SC 29485For Sale
 MLS ID #26026105, Michelle Barnes. CTMLS
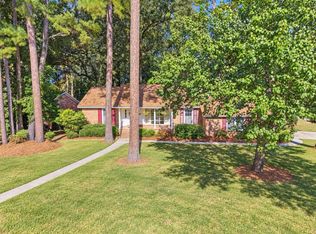
 - $479,9004 bd3 ba2k sqft400 Stratford Dr, Summerville, SC 29485For Sale
 MLS ID #26026161, Christos Palles. CTMLS
 - $460,0003 bd2 ba2.3k sqft4905 Hillsborough Pl, Summerville, SC 29485For SaleMLS ID #26023456, Linda Haycox. CTMLS
- $439,9005 bd2 ba2k sqft5346 Greggs Lndg, North Charleston, SC 29420For SaleMLS ID #26026232, Chris Garcia. CTMLS
- $434,0004 bd3 ba2.3k sqft5275 Mulholland Dr, Summerville, SC 29485For SaleMLS ID #26014839, Robin Crawford. CTMLS
- $405,0004 bd3 ba2.1k sqft5097 Timicuan Way, Summerville, SC 29485For SaleMLS ID #26025274, Ernest Govan. CTMLS
- $480,0005 bd3 ba2.6k sqft5215 Stonewall Dr, Summerville, SC 29485For SaleMLS ID #26022466, Laurie Hasan. CTMLS
- $441,0004 bd2 ba2.2k sqft8719 Evangeline Dr, North Charleston, SC 29420For SaleMLS ID #26025168, Jana Bantz. CTMLS
- $369,0003 bd3 ba1.9k sqft4921 Franconia Dr, Summerville, SC 29485For SaleMLS ID #26014276, Grant Smith. CTMLS
- $480,0005 bd4 ba2.8k sqft9620 Pebble Creek Blvd, Summerville, SC 29485For SaleMLS ID #26023175, Lakema Mcqueen-byas. CTMLS
- $500,0004 bd3 ba3k sqft9492 Markley Blvd, Summerville, SC 29485For SaleMLS ID #26017095, Gregg Fesler. CTMLS
- $385,0003 bd3 ba2k sqft4809 Harvest Moon Ct, Summerville, SC 29485For SaleMLS ID #26024026, Thomas Shoupe. CTMLS
- $405,0003 bd2 ba2k sqft4817 Anders Way, Summerville, SC 29485For SaleMLS ID #26021674, Kandice Johnson. CTMLS
- $424,7774 bd2 ba2.2k sqft8618 Woodland Walk, North Charleston, SC 29420For SaleMLS ID #26023139, Larry Mazalatis. CTMLS
- $409,0004 bd3 ba2.4k sqft9652 Folklore Dr, Summerville, SC 29485For SaleMLS ID #26013351, Terence Brennan. CTMLS
- $369,9003 bd3 ba2k sqft4803 E Red Maple Cir, Summerville, SC 29485For SaleMLS ID #26018477, Madison Toms. CTMLS
- $434,9004 bd3 ba1.7k sqft5512 Livonia Cv, North Charleston, SC 29420For SaleMLS ID #26023741, Debbie Kidd. CTMLS
- $449,0004 bd3 ba2.4k sqft5410 Dwight Dr, Charleston, SC 29420For SaleMLS ID #26023018, Drew Salazar. CTMLS
